Leave a Message

Thank you for your message. I will be in touch with you shortly.

8206 Arbor Ridge Lane
SEE ALL PHOTOS
8206 Arbor Ridge Lane
Sold

8206 Arbor Ridge Lane

8206 Arbor Ridge Lane, Clemmons, NC 27012

$617,800
$617,800

8206 Arbor Ridge Lane

4 Beds 2 Baths 2,343 Sq.Ft. 10,890 Sq.Ft.

Description

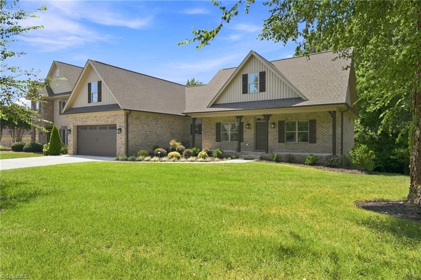
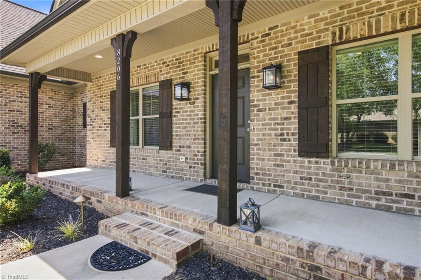
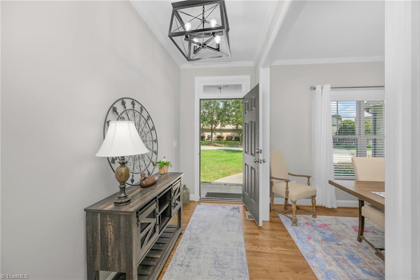
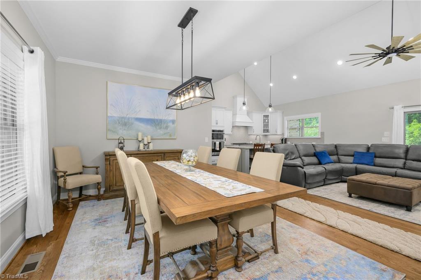
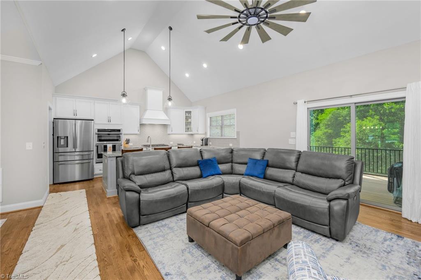
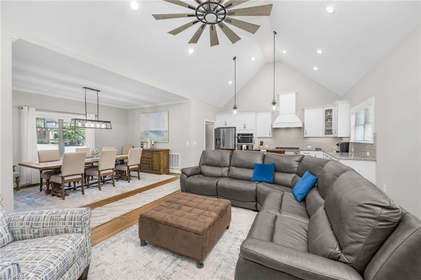
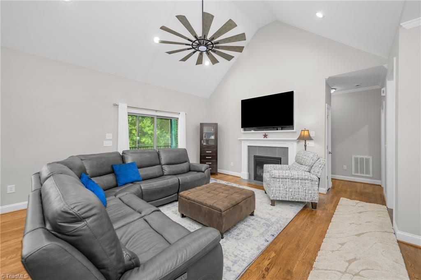
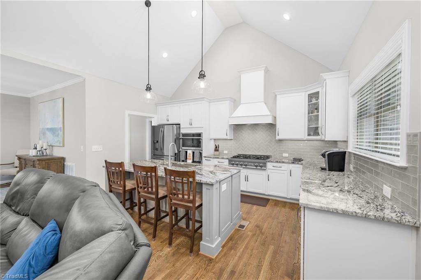
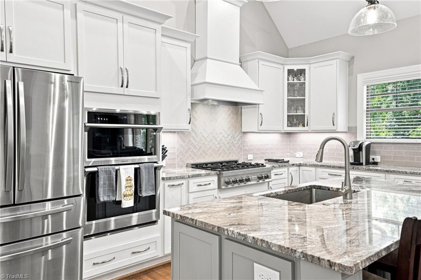
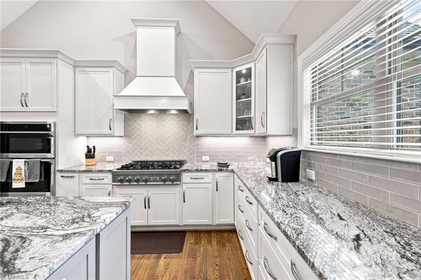
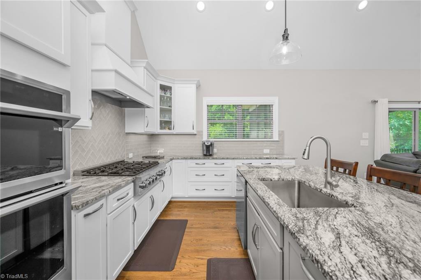
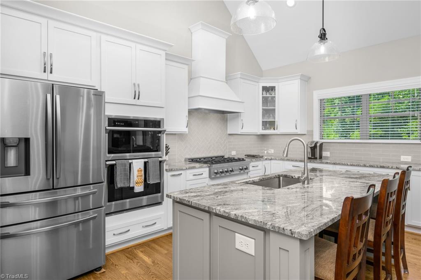
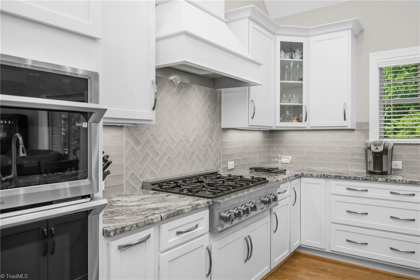
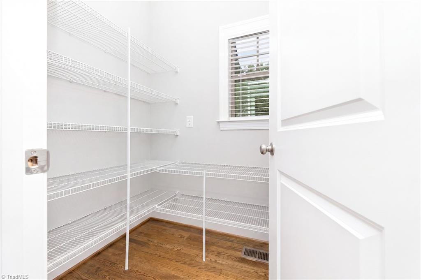
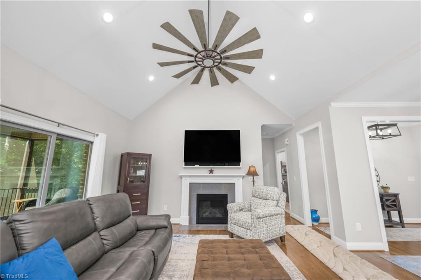
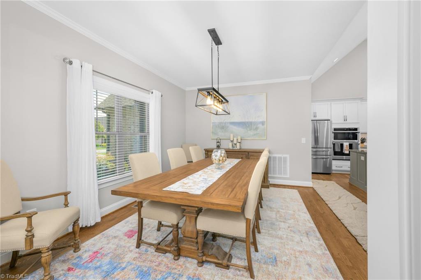
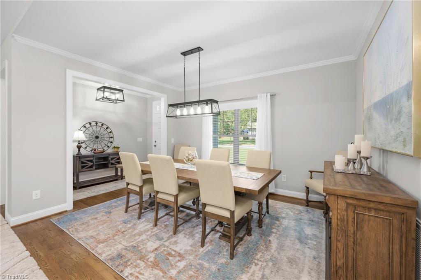
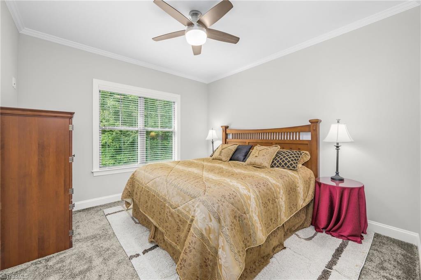
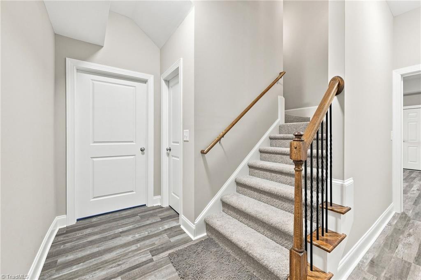
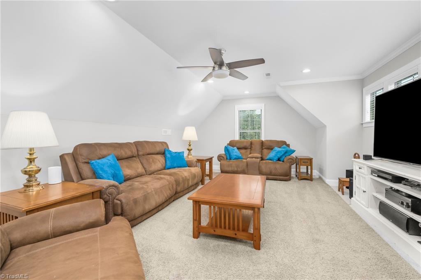
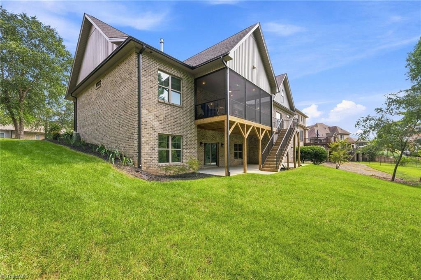
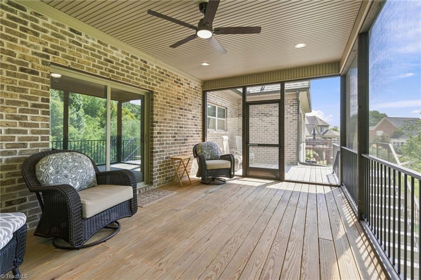
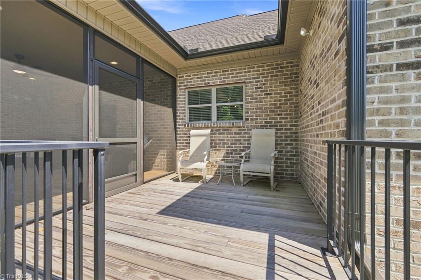
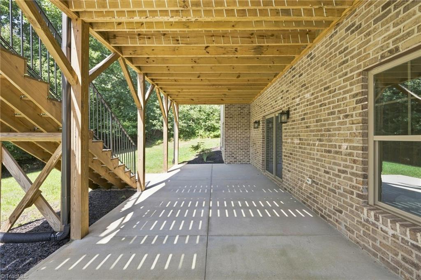
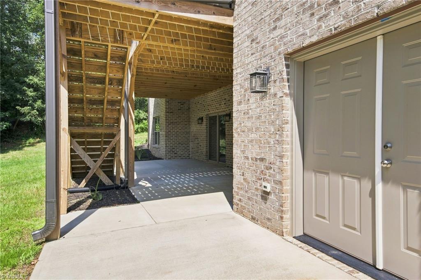
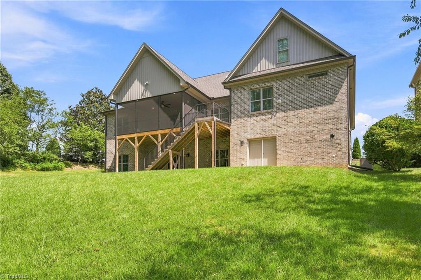
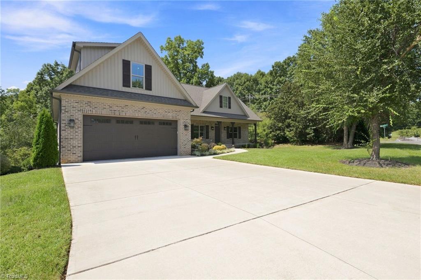
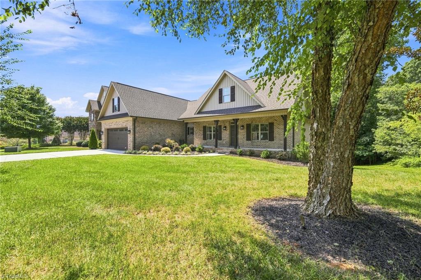
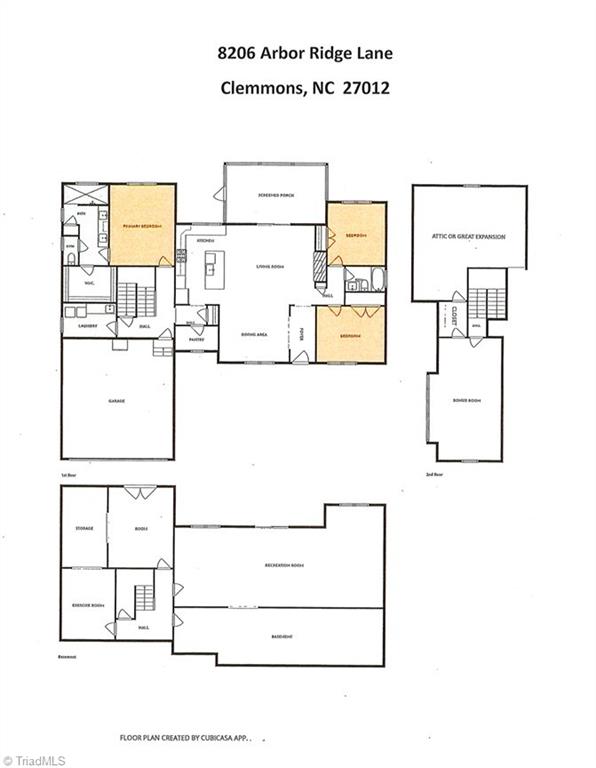
WOW! Less than 3 years new. Transitional brick home with 4 bedrooms and 2 baths. Soaring vaulted ceilings and hardwood floors greet the entry. Open Dining, Kitchen & Living rooms also flow out to a screened porch and grilling deck with covered & open patio areas below. Kitchen offers Wall Convection Ovens, a 6 burner gas cooktop, granite countertops, touchless faucet, 42" cabinets and a huge 8'3" by 4'7" pantry.
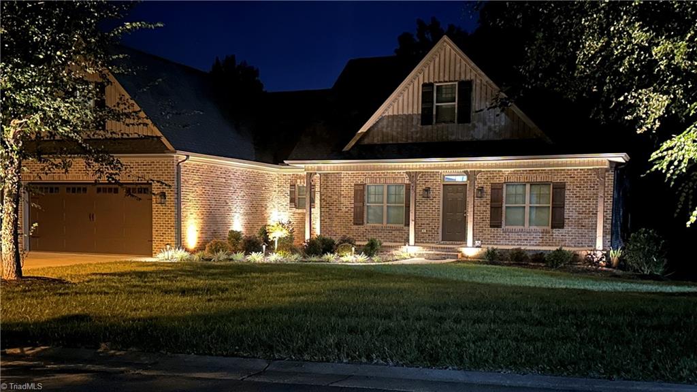
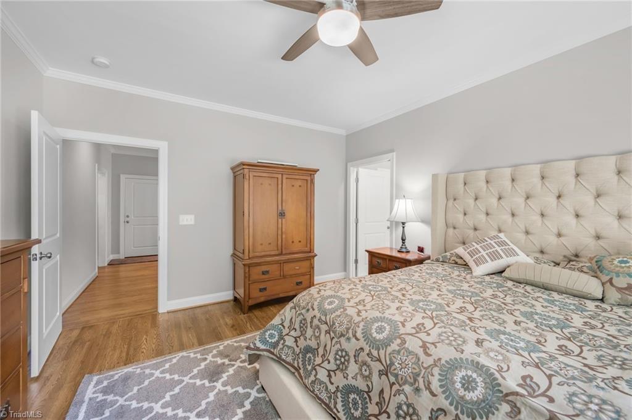
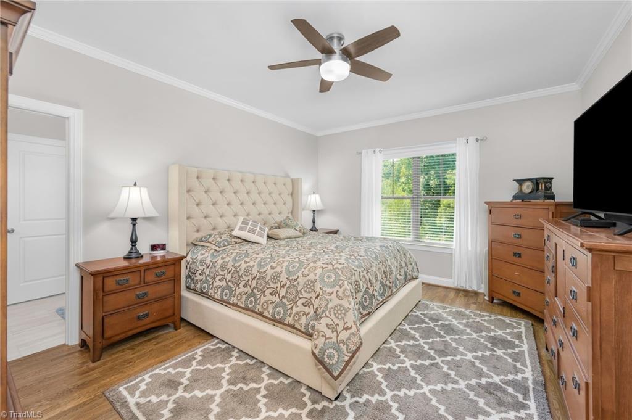
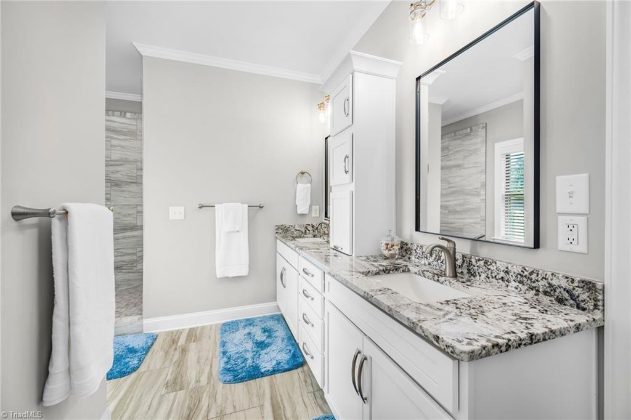
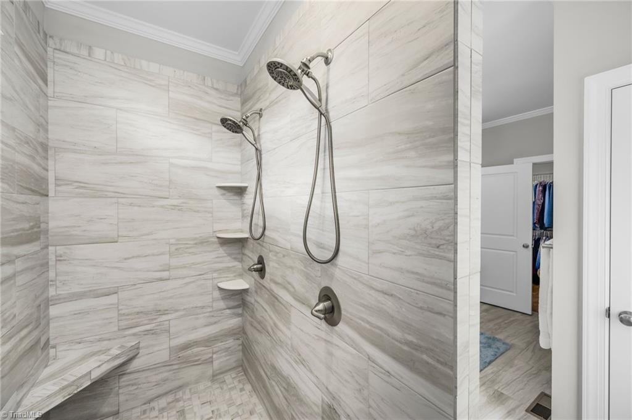
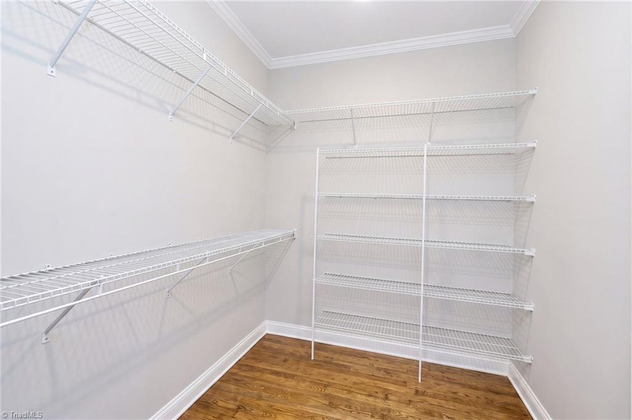
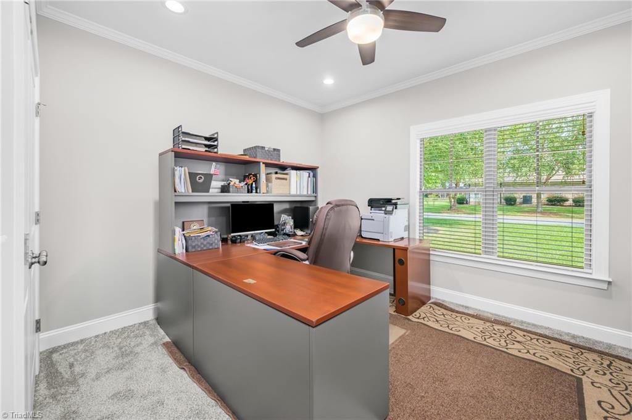
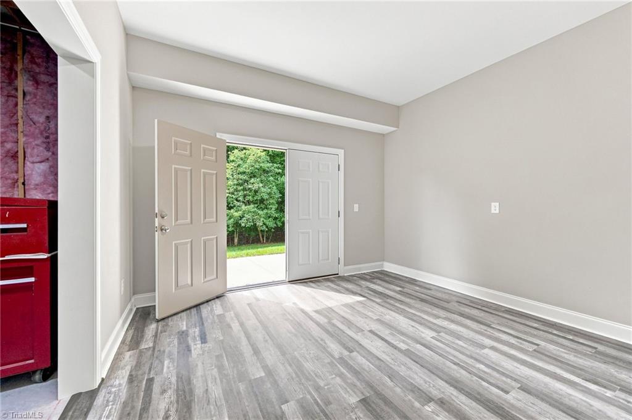
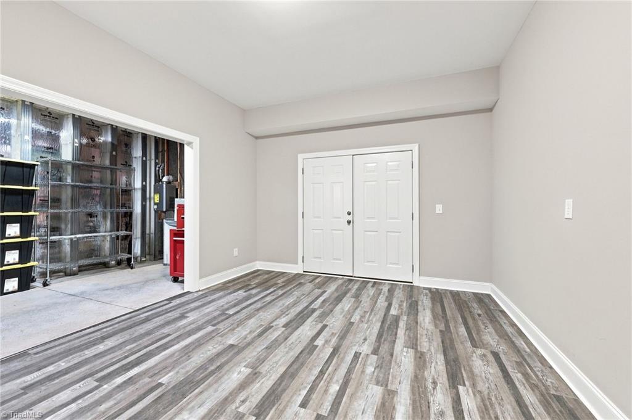
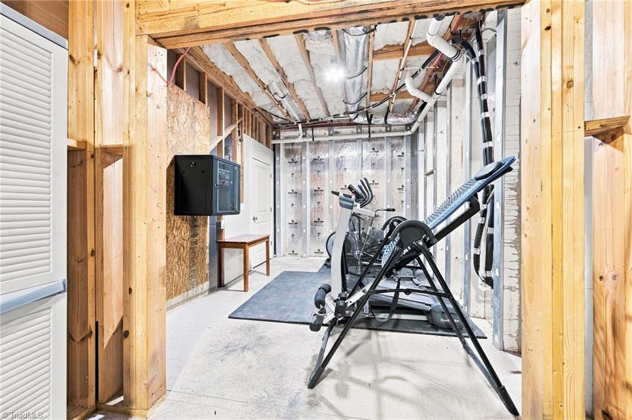
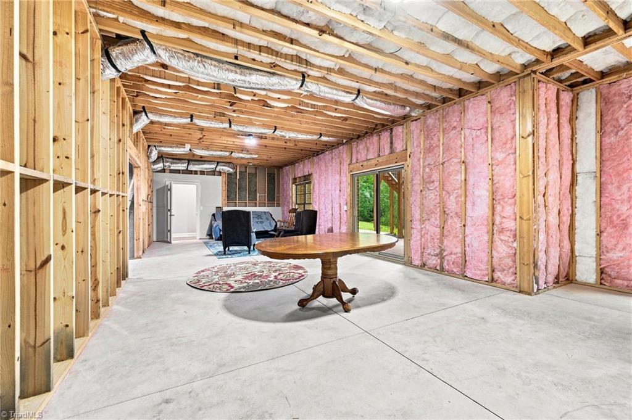
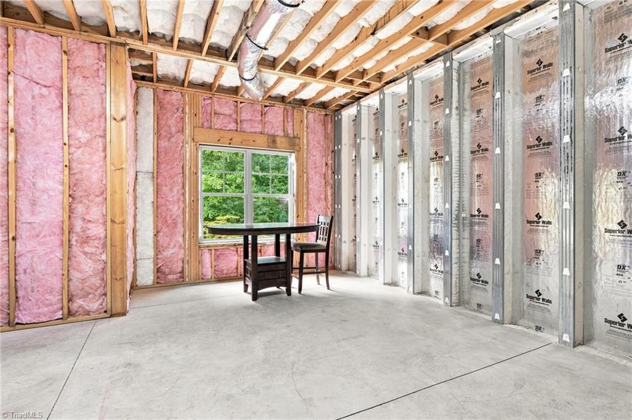
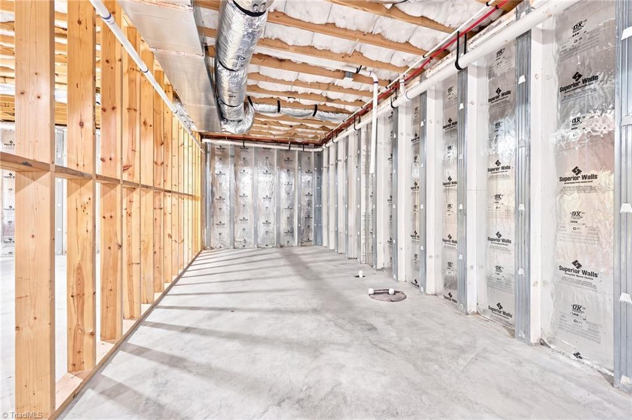
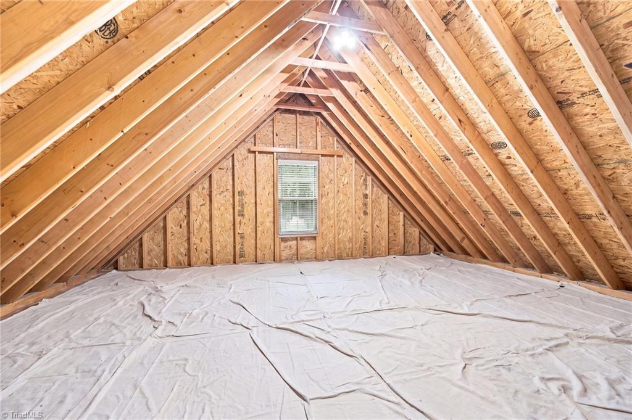
Primary en-suite has an enormous shower and 10 x 7 WIC. 2nd level includes a bed/bonus room and a 16 x 13 storage room with subfloor in place. The house is wired with Cat 6 and coax cable. Gas Tankless WH & water filter are here also. Basement has the potential for future living, bdrm, workshop, golf simulator, storage, crafts, bath, Den & theater, etc. The basement has Superior walls on three sides (www.superiorwalls.com) and is open & airy. Potential of 5-6 bed/4 ba home. Landscape Lighting/Full yard Irrigation System. It's a MUST SEE

Share Property

Location

8206 Arbor Ridge Lane, Clemmons, NC 27012

Status

Sold

Date Sold

November 5, 2026
Rhonda Hobbs

Rhonda Hobbs

Features & Amenities

Interior

  • total bedrooms4
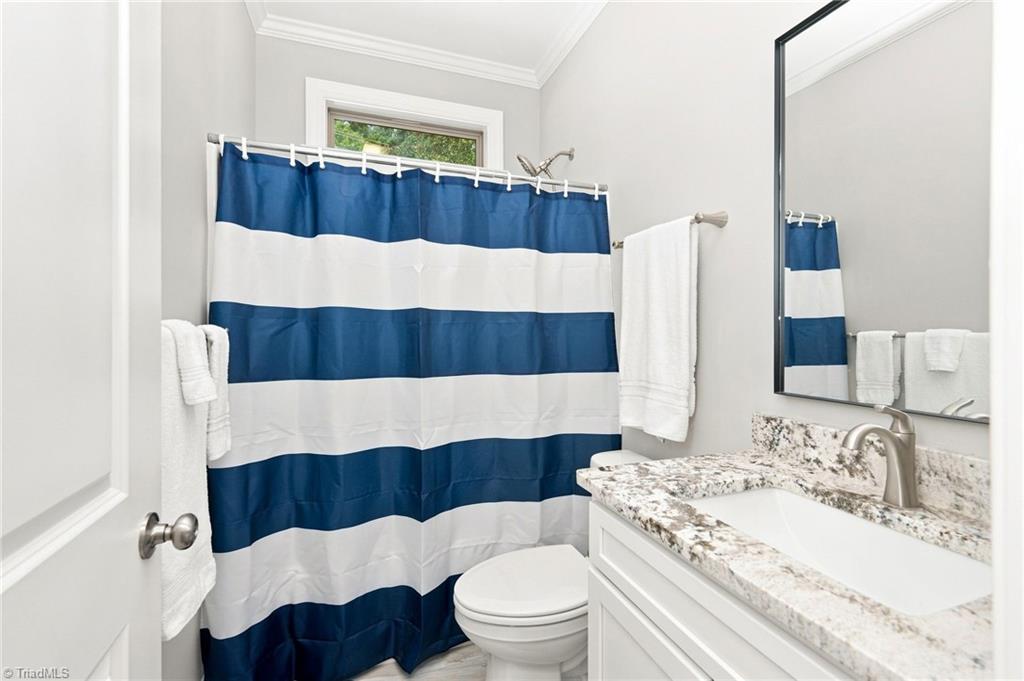
  • Total bathrooms2
  • full bathrooms2
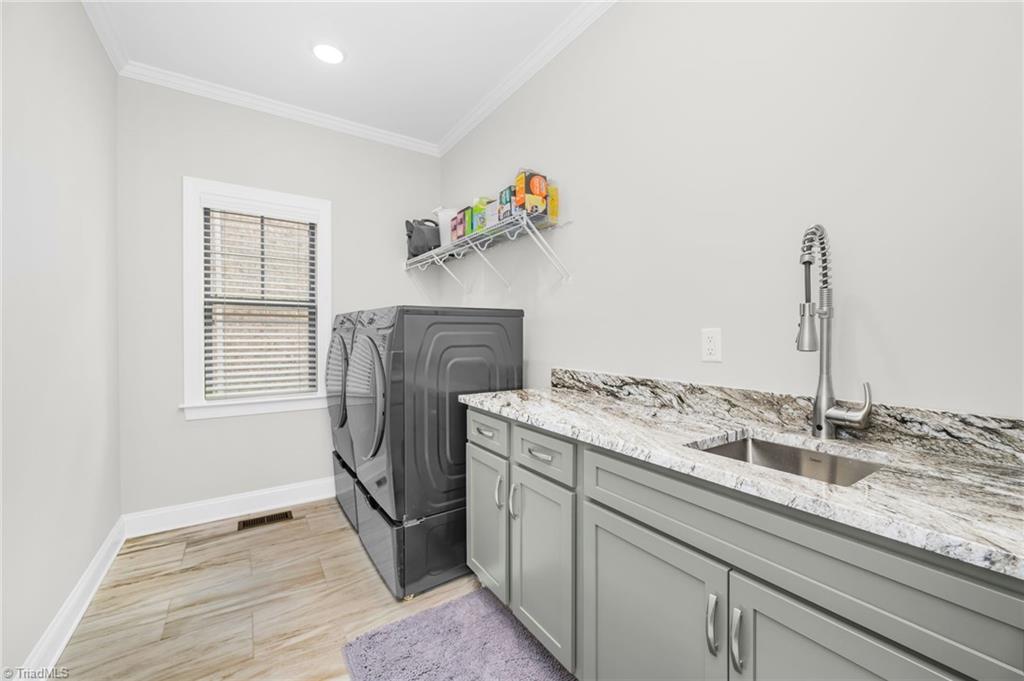
  • Laundry room Dryer Connection, Main Level, Washer Hookup
  • Flooring Carpet, Tile, Wood
  • Fireplace Gas Log, Living Room
  • APPLIANCES Microwave, Oven, Convection Oven, Dishwasher, Disposal, Gas Cooktop, Gas Water Heater, Tankless Water Heater
  • other interior Features Ceiling Fan(s), Dead Bolt(s), Kitchen Island, Pantry, Solid Surface Counter, Vaulted Ceiling(s)

Area & Lot

  • Status Sold
  • Date Sold November 5, 2026
  • Living Area2,343 Sq.Ft.
  • Total Area4,319 Sq.Ft.
  • Lot Area10,890 Sq.Ft.
  • MLS® ID1234777
  • TypeResidential
  • YEAR BUILT2023
  • Elementary SchoolClemmons
  • Middle SchoolClemmons
  • High SchoolWest Forsyth

Exterior

  • STORIES2
  • Garage Space2.0
  • water SourcePublic
  • PoolNone
  • lot featuresCleared, Corner Lot, Subdivided, Sloped
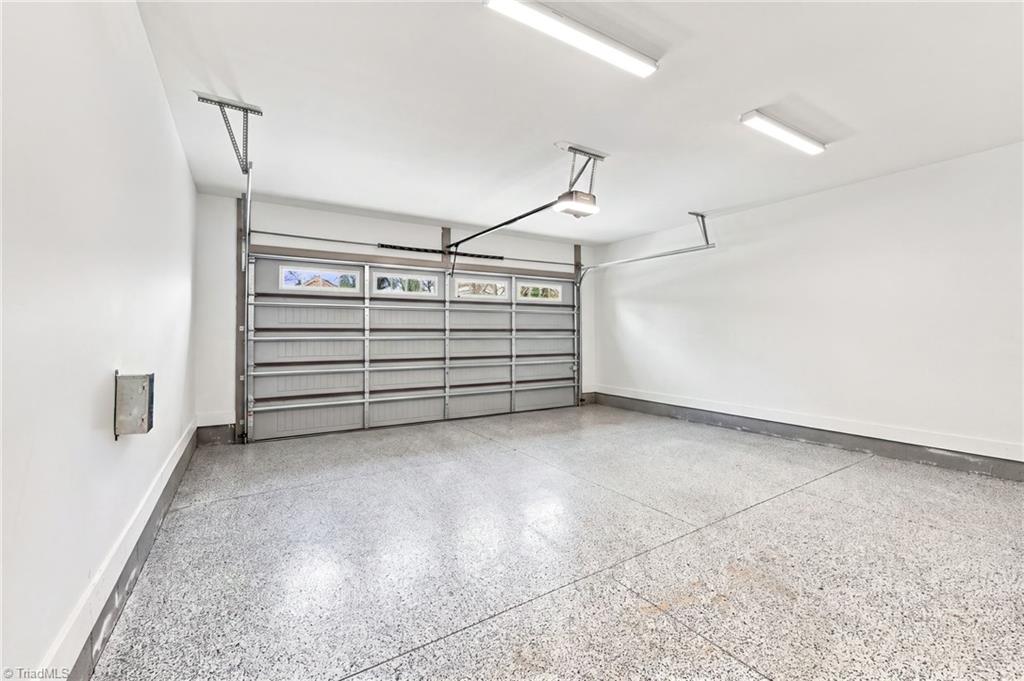
  • parkingDriveway, Garage, Paved, Garage Door Opener, Attached, Garage Faces Front
  • HEAT TYPEFireplace(s), Forced Air, Heat Pump, Multiple Systems, Electric, Natural Gas
  • AIR CONDITIONINGCentral Air, Multi Units
  • sewerPublic Sewer
  • security FeaturesCarbon Monoxide Detector(s)
  • other exterior FeaturesLighting, Sprinkler System

Financial

  • Sales Price$617,800
  • Real Estate Tax $3,372/yr
  • HOA $475/yr
  • Zoning RS20-S

Work with Christine

Delivering personalized representation, tailored marketing strategies, and white-glove service—consistently surpassing expectations for buyers, sellers, and beyond.

Follow Me on Instagram