Leave a Message

Thank you for your message. I will be in touch with you shortly.

575 Ryder Cup Lane
575 Ryder Cup Lane
575 Ryder Cup Lane
575 Ryder Cup Lane
575 Ryder Cup Lane
575 Ryder Cup Lane
575 Ryder Cup Lane
575 Ryder Cup Lane
575 Ryder Cup Lane
575 Ryder Cup Lane
575 Ryder Cup Lane
575 Ryder Cup Lane
575 Ryder Cup Lane
575 Ryder Cup Lane
575 Ryder Cup Lane
575 Ryder Cup Lane
575 Ryder Cup Lane
575 Ryder Cup Lane
575 Ryder Cup Lane
575 Ryder Cup Lane
575 Ryder Cup Lane
575 Ryder Cup Lane
575 Ryder Cup Lane
575 Ryder Cup Lane
575 Ryder Cup Lane
575 Ryder Cup Lane
575 Ryder Cup Lane
575 Ryder Cup Lane
575 Ryder Cup Lane
575 Ryder Cup Lane
575 Ryder Cup Lane
575 Ryder Cup Lane
575 Ryder Cup Lane
575 Ryder Cup Lane
575 Ryder Cup Lane
575 Ryder Cup Lane
575 Ryder Cup Lane
575 Ryder Cup Lane
575 Ryder Cup Lane
575 Ryder Cup Lane
575 Ryder Cup Lane
575 Ryder Cup Lane
575 Ryder Cup Lane
575 Ryder Cup Lane
575 Ryder Cup Lane
575 Ryder Cup Lane
575 Ryder Cup Lane
575 Ryder Cup Lane
575 Ryder Cup Lane
SEE ALL PHOTOS
575 Ryder Cup Lane
575 Ryder Cup Lane
575 Ryder Cup Lane
575 Ryder Cup Lane
575 Ryder Cup Lane
575 Ryder Cup Lane
575 Ryder Cup Lane
575 Ryder Cup Lane
575 Ryder Cup Lane
575 Ryder Cup Lane
575 Ryder Cup Lane
575 Ryder Cup Lane
575 Ryder Cup Lane
575 Ryder Cup Lane
575 Ryder Cup Lane
575 Ryder Cup Lane
575 Ryder Cup Lane
575 Ryder Cup Lane
575 Ryder Cup Lane
575 Ryder Cup Lane
575 Ryder Cup Lane
575 Ryder Cup Lane
575 Ryder Cup Lane
575 Ryder Cup Lane
575 Ryder Cup Lane
575 Ryder Cup Lane
575 Ryder Cup Lane
575 Ryder Cup Lane
575 Ryder Cup Lane
575 Ryder Cup Lane
575 Ryder Cup Lane
575 Ryder Cup Lane
575 Ryder Cup Lane
575 Ryder Cup Lane
575 Ryder Cup Lane
575 Ryder Cup Lane
575 Ryder Cup Lane
575 Ryder Cup Lane
575 Ryder Cup Lane
575 Ryder Cup Lane
575 Ryder Cup Lane
575 Ryder Cup Lane
575 Ryder Cup Lane
575 Ryder Cup Lane
575 Ryder Cup Lane
575 Ryder Cup Lane
575 Ryder Cup Lane
575 Ryder Cup Lane
575 Ryder Cup Lane
Sold

575 Ryder Cup Lane

575 Ryder Cup Lane, Clemmons, NC 27012

$817,000
$817,000

575 Ryder Cup Lane

5 Beds 5 Baths 4,879 Sq.Ft. 0.33 Acres

Description

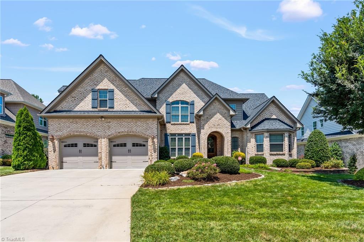
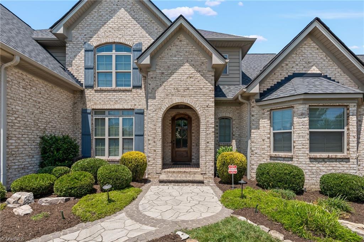
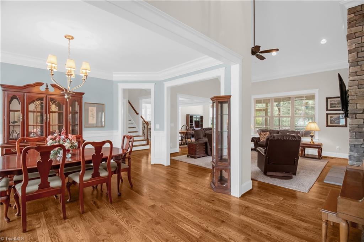
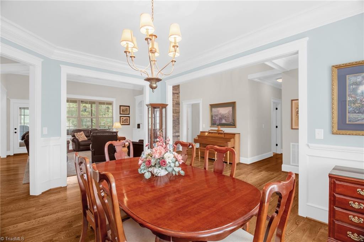
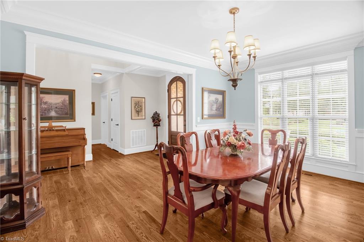
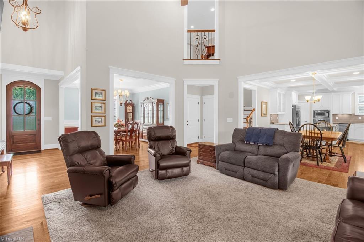
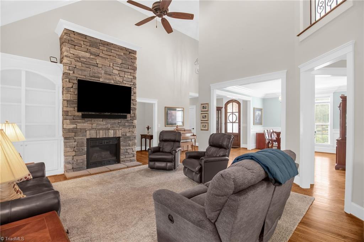
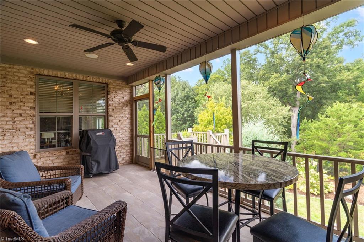
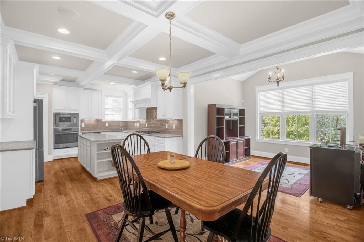
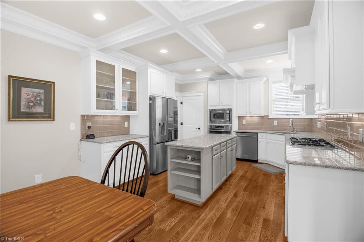
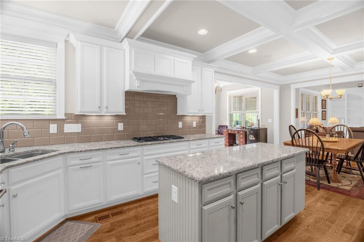
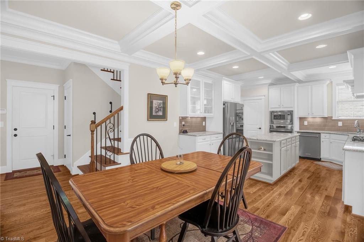
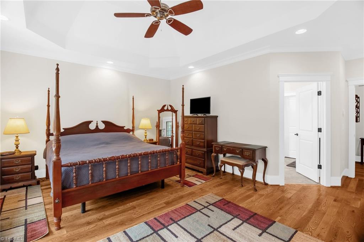
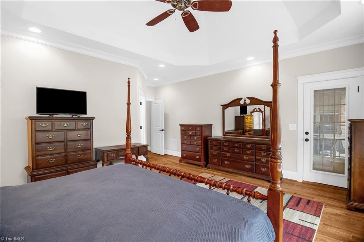
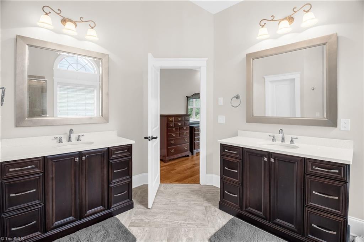
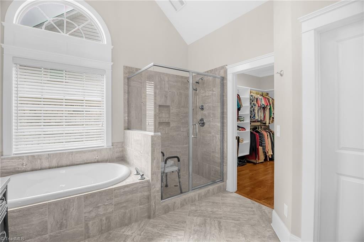
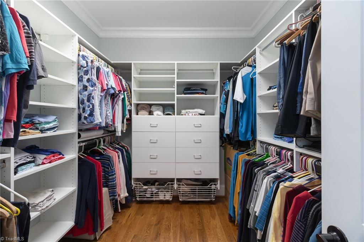
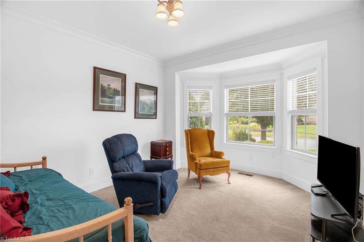
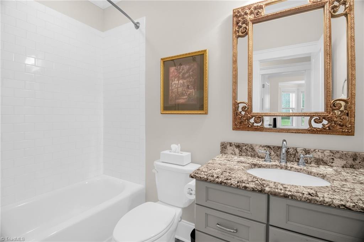
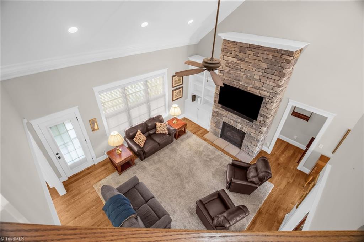
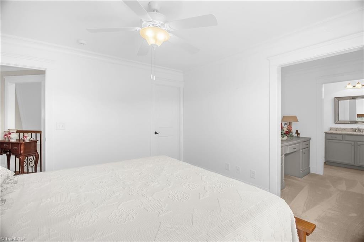
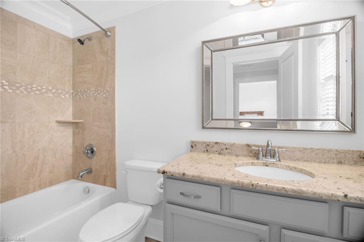
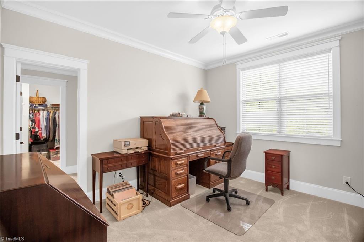
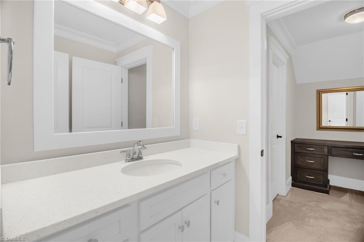
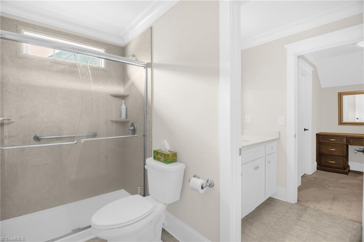
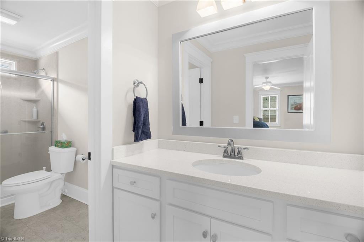
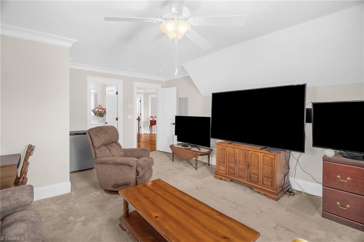
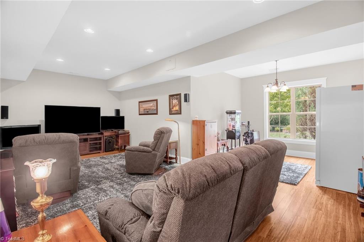
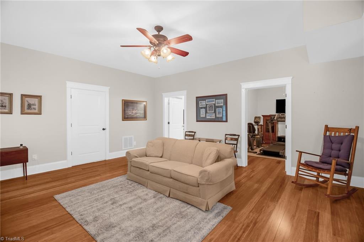
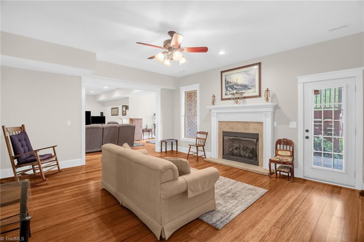
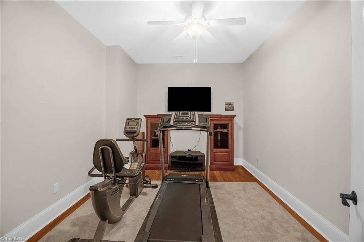
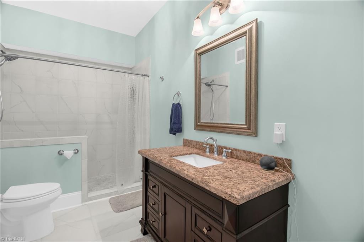
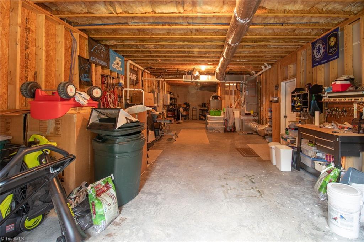
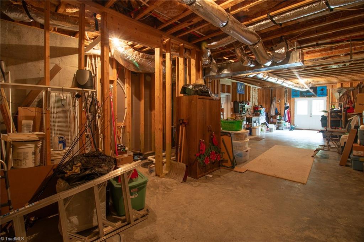
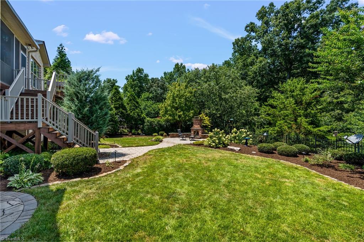
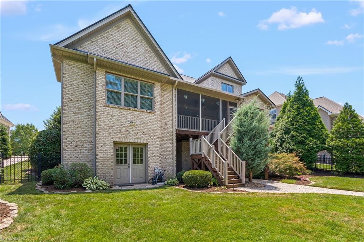
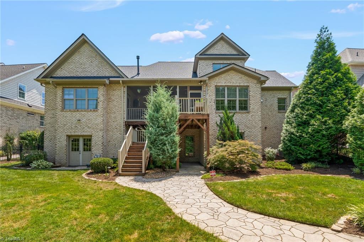
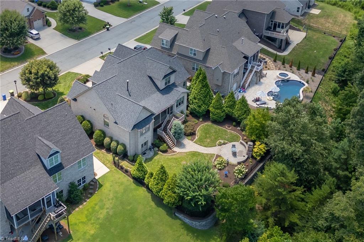
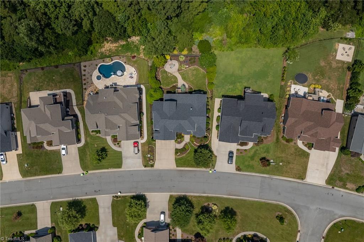
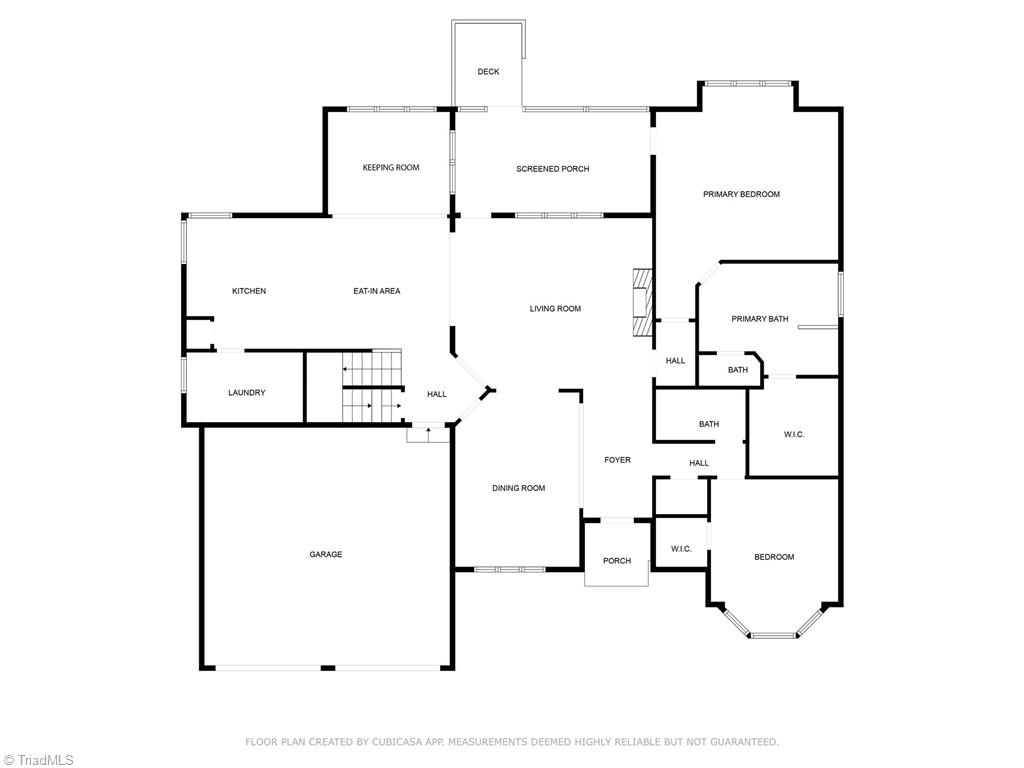
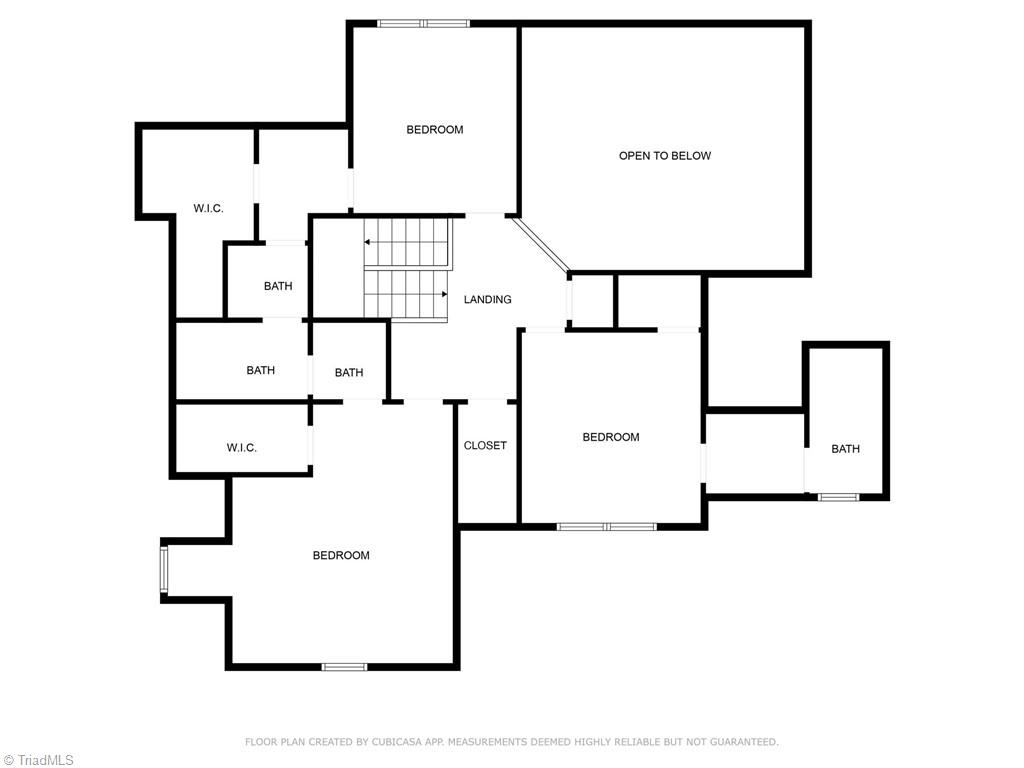
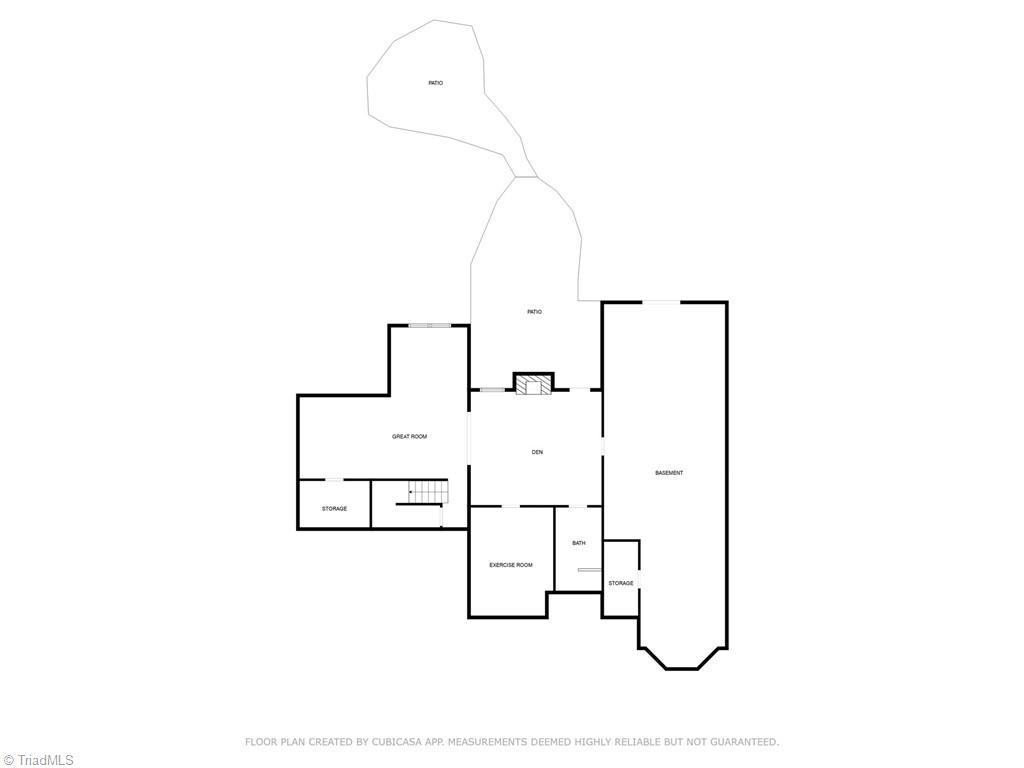
It is time to make your dream of living in Salem Glen come true! This gracious 5 BR 5 BA home has so much to offer. The living room w. a soaring ceiling & stacked stone fireplace anchors the public spaces. There is a formal dining room, a keeping room, an eat-in area & a practical, elegant kitchen that includes granite, stainless appliances & custom-made ShelfGenie(r) storage. The spacious primary BR features a tray ceiling and opens to the screened porch. Its en suite has 2 vanities, private toilet room, jetted tub, separate shower & large walk-in closet. There is a guest BR & bath on the main level. Upstairs, there are 2 BRs that share a Jack & Jill bath w. a newer step-in shower, and a 3rd BR w. an en suite. Downstairs could be an in-law suite: a den with a fireplace with newer gas logs, roomy bath with a step-in shower, bright sitting area, a great room that could also be a game room, movie room, home gym, and more. Large unfinished area w. dbl exterior doors provides great storage.

Share Property

Location

575 Ryder Cup Lane, Clemmons, NC 27012

Status

Sold

Date Sold

September 17, 2025
Rhonda Hobbs

Rhonda Hobbs

Features & Amenities

Interior

  • total bedrooms5
  • Total bathrooms5
  • full bathrooms5
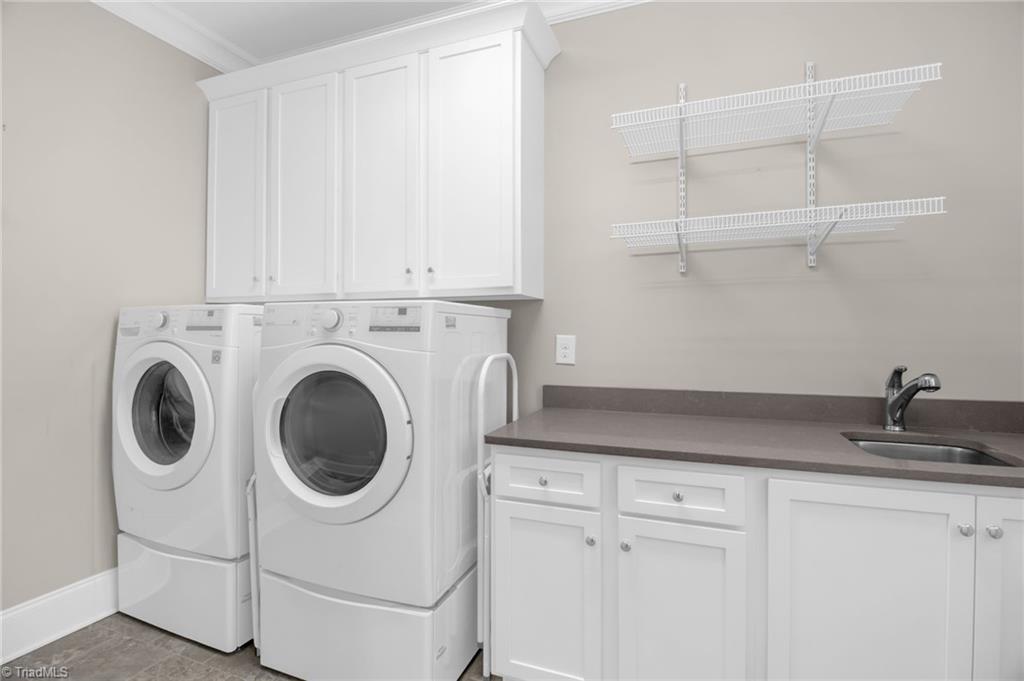
  • Laundry room Dryer Connection, Main Level, Washer Hookup
  • Flooring Carpet, Tile, Wood
  • Fireplace Gas Log, Den, Living Room
  • APPLIANCES Oven, Dishwasher, Disposal, Gas Cooktop, Range Hood, Gas Water Heater, Tankless Water Heater
  • other interior Features Built-in Features, Ceiling Fan(s), Dead Bolt(s), Kitchen Island, Pantry, Separate Shower, Solid Surface Counter, Sound System, Vaulted Ceiling(s)

Area & Lot

  • Status Sold
  • Date Sold September 17, 2025
  • Living Area4,879 Sq.Ft.
  • Total Area5,862 Sq.Ft.
  • Lot Area0.33 Acres
  • MLS® ID1190551
  • TypeResidential
  • YEAR BUILT2014
  • Architecture StylesTransitional
  • Elementary SchoolNorthwest
  • Middle SchoolNorth Davidson
  • High SchoolNorth Davidson

Exterior

  • STORIES2
  • Garage Space2.0
  • water SourcePublic
  • PoolCommunity
  • lot featuresSubdivided
  • parkingDriveway, Garage, Paved, Garage Door Opener, Attached, Garage Faces Front
  • HEAT TYPEForced Air, Heat Pump, Multiple Systems, Electric, Natural Gas
  • AIR CONDITIONINGCentral Air, Heat Pump, Multi Units
  • sewerPublic Sewer
  • security FeaturesSecurity System, Smoke Detector(s)
  • other exterior FeaturesSprinkler System

Financial

  • Sales Price$817,000
  • Real Estate Tax $3,782/yr
  • HOA $303
  • Zoning PDH

Work with Christine

Delivering personalized representation, tailored marketing strategies, and white-glove service—consistently surpassing expectations for buyers, sellers, and beyond.

Follow Me on Instagram