Leave a Message

Thank you for your message. I will be in touch with you shortly.

104 Sycamore Park Lane
SEE ALL PHOTOS
104 Sycamore Park Lane
Sold

104 Sycamore Park Lane

104 Sycamore Park Lane, Bermuda Run, NC 27006

$724,690
$724,690

104 Sycamore Park Lane

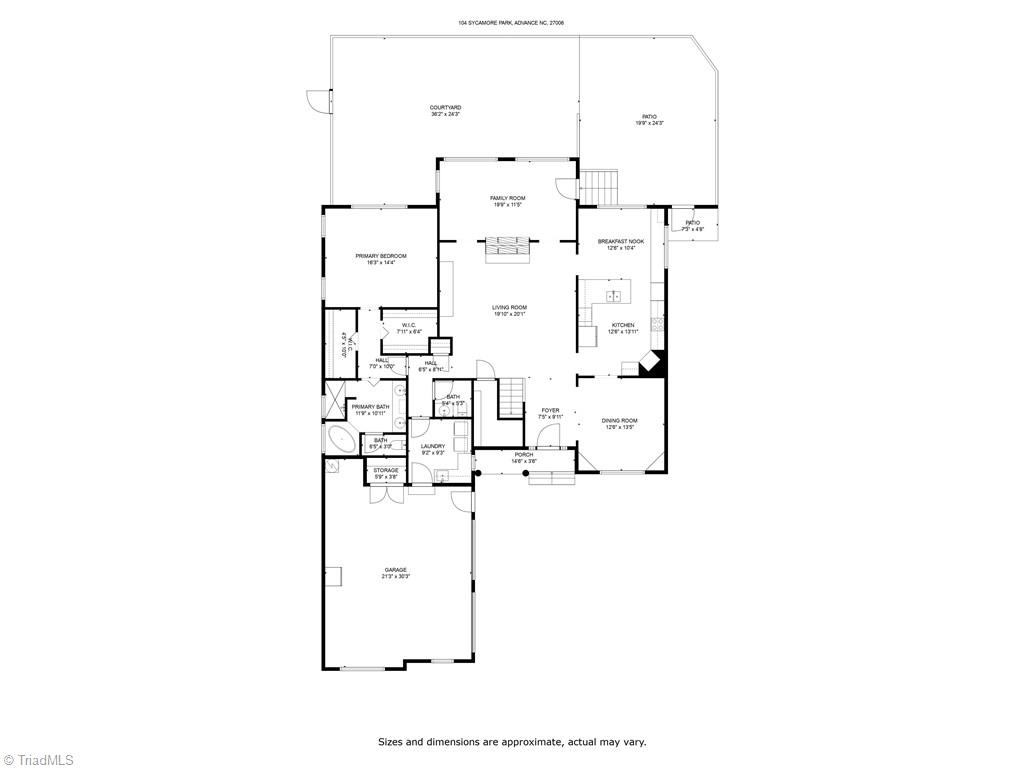
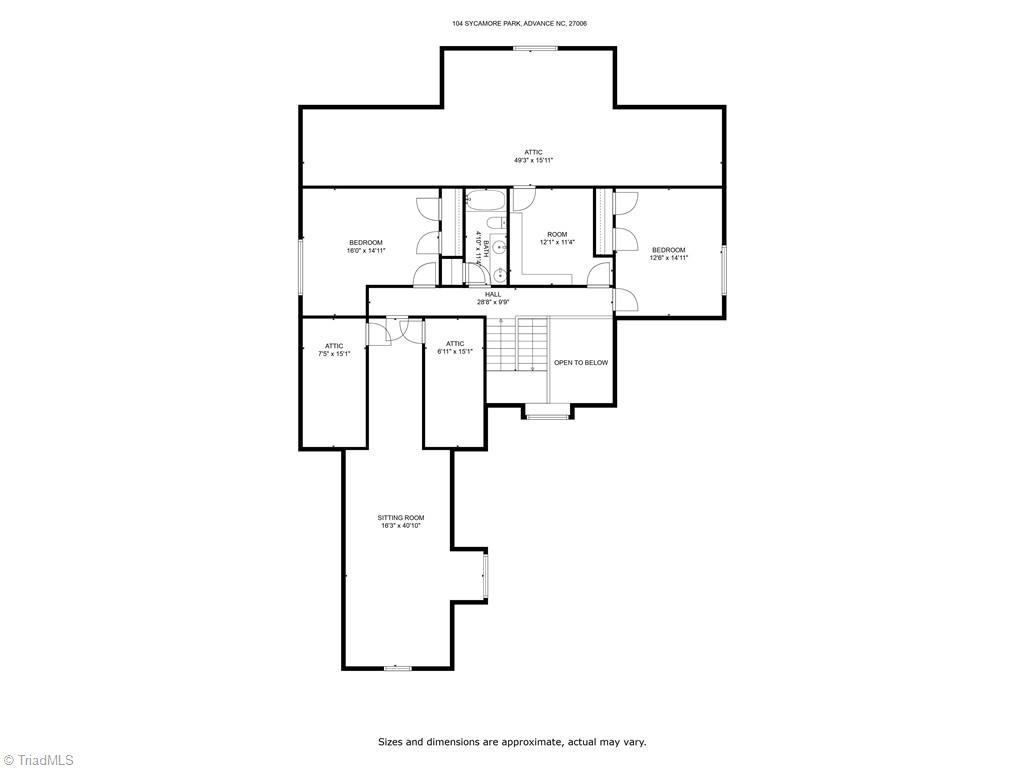
3 Beds 3 Baths 3,391 Sq.Ft. 8,712 Sq.Ft.

Description

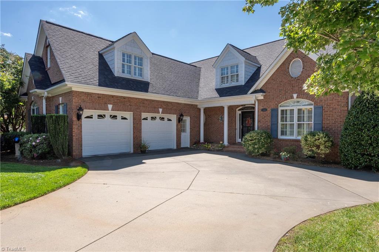
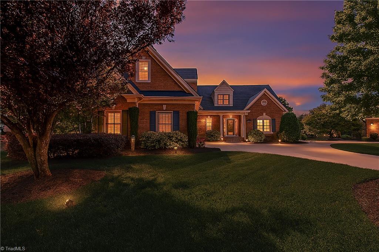
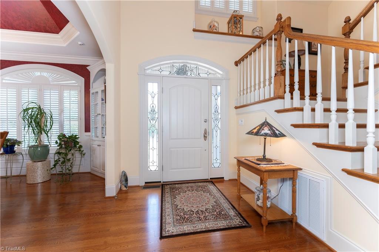
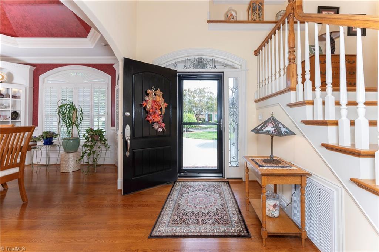
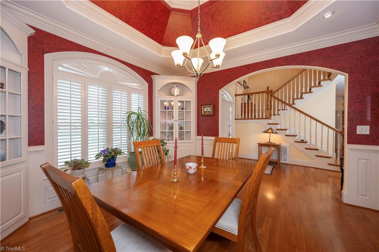
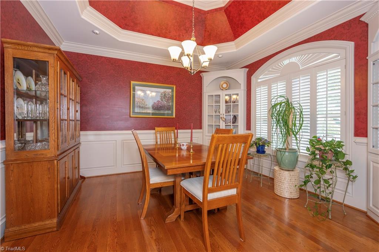
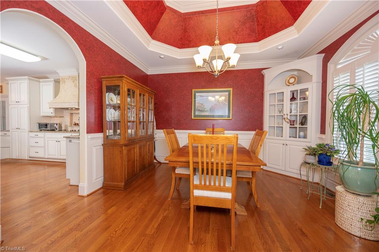
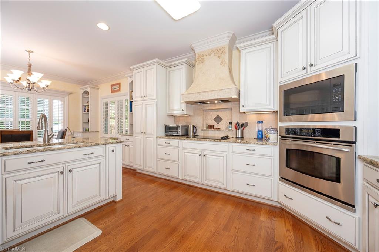
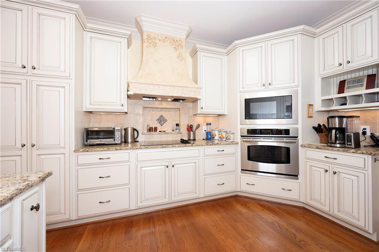
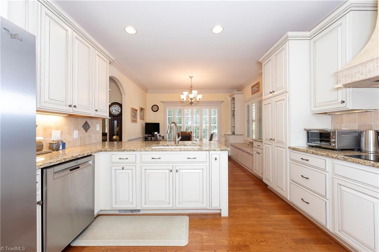
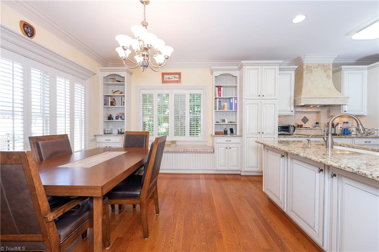
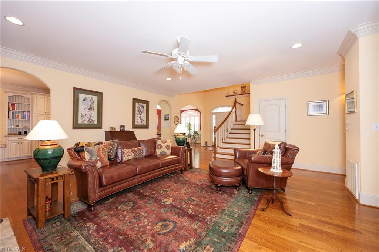
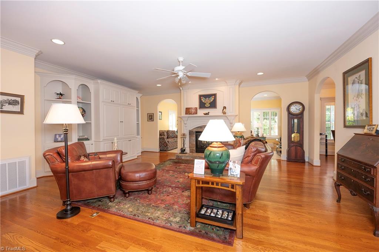
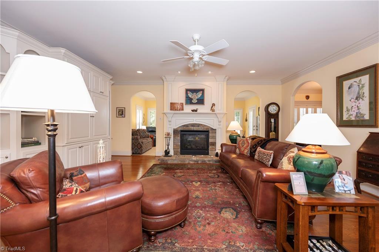
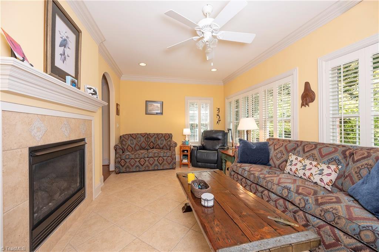
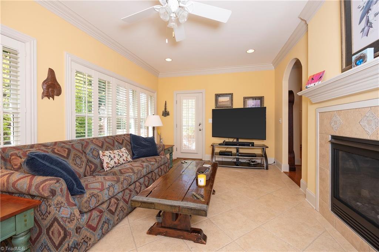
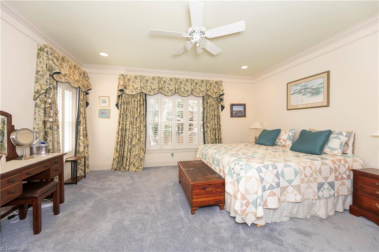
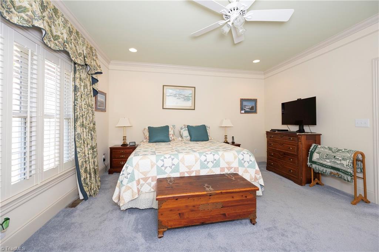
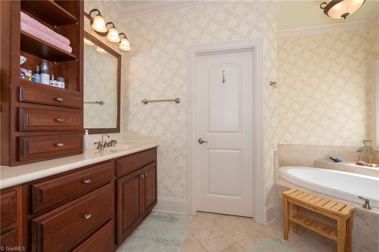
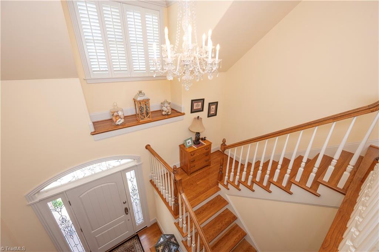
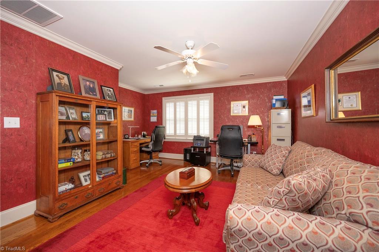
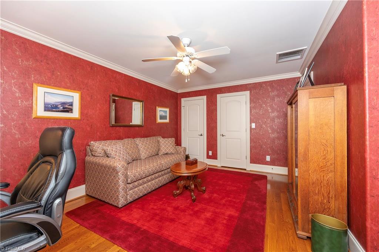
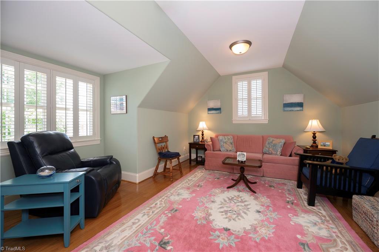
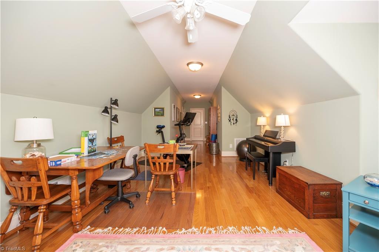
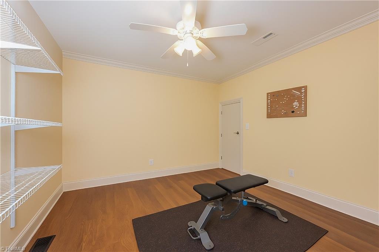
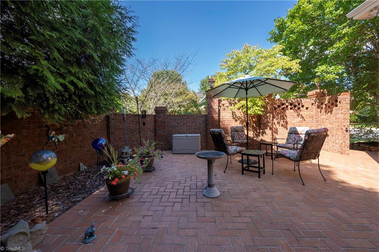
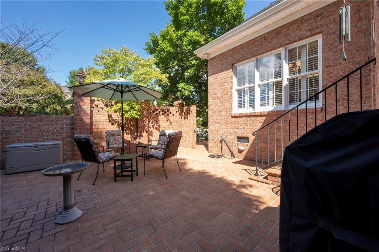
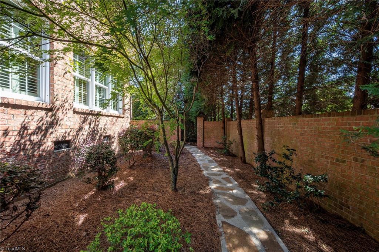
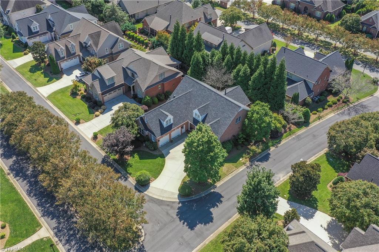
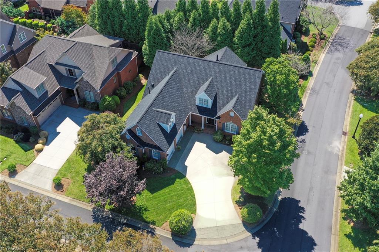
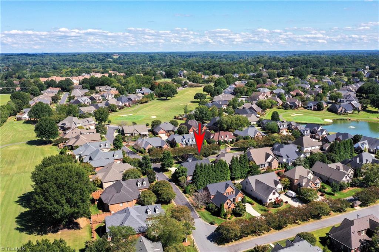
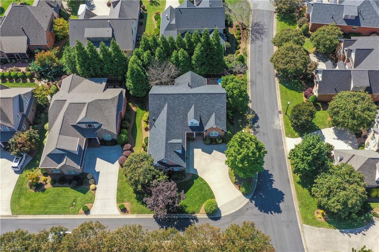
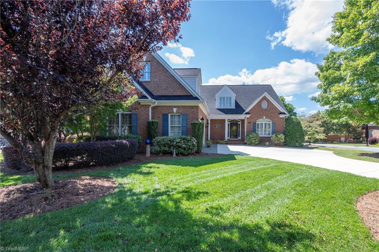
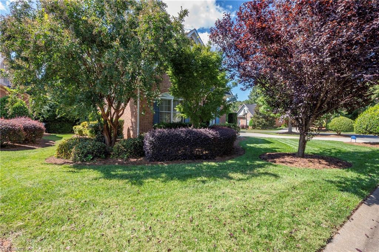
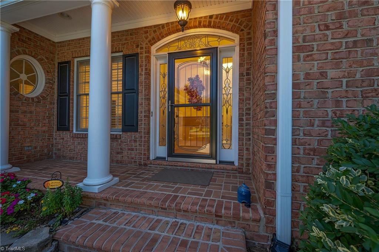
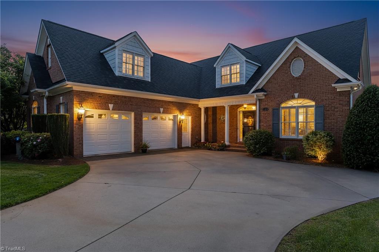
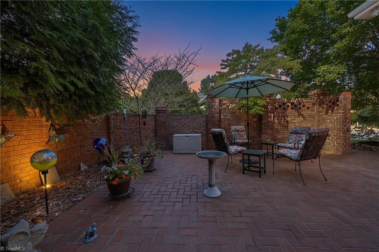
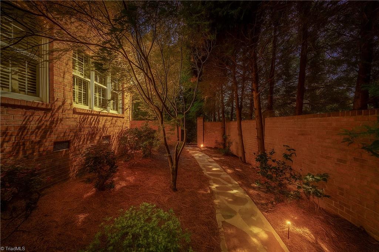
Price REDUCTION in Bermuda Run West, built by Alan Fletcher. Convenient to interstate 40 for easy commute to Charlotte, Greensboro, Salisbury, Lexington, Asheboro, Statesville. New roof in 2024. Furnace and heat pumps replaced in 2022. Microwave, dishwasher and refrigerator are newer. Main level primary bedroom suite overlooks private, natural lawn, with stone enhanced lighted sidewalk. Hardwood flooring throughout most of main and upper levels. Elegant double tray ceiling enhances the beauty of the large dining room, with built in corner display cabinets. The kitchen is stunning and perfectly arranged for the serious cook. Beautiful custom, vented hood and unbelievable amount of cabinetry. Youngsters will LOVE the storage bench seat. Double sided fireplace between the living room and sunroom will be a highlight of winter days. You will love the oversized garage and appreciate the new garage door motor. If you are looking to simplify, visit 104 Sycamore Park Lane today!

Share Property

Location

104 Sycamore Park Lane, Bermuda Run, NC 27006

Status

Sold

Date Sold

March 24, 2026
Sheila Mays

Sheila Mays

Features & Amenities

Interior

  • total bedrooms3
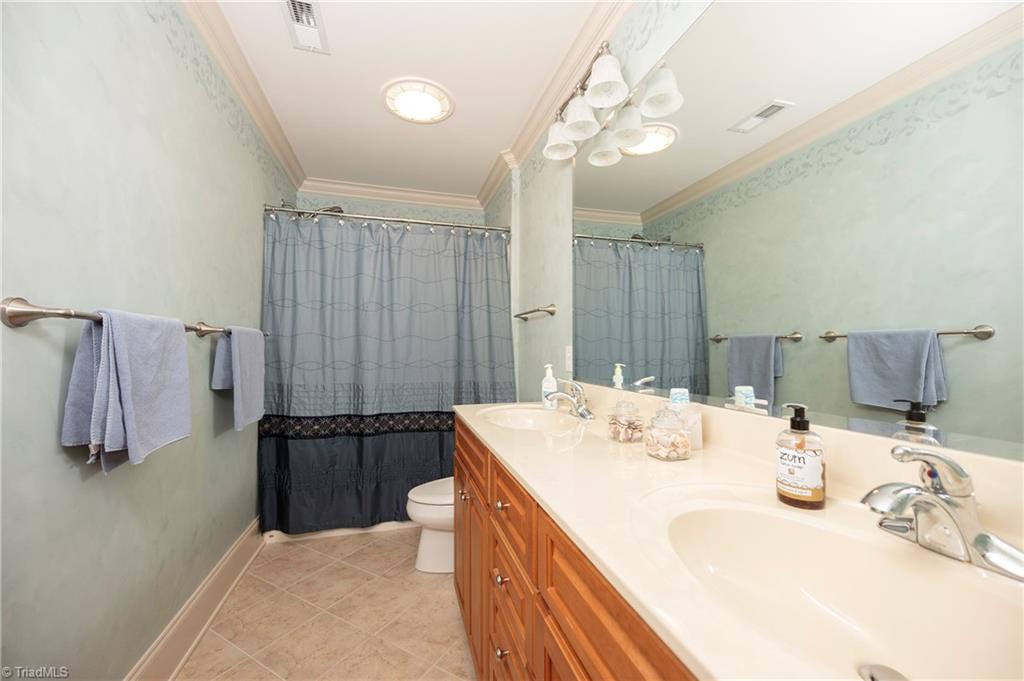
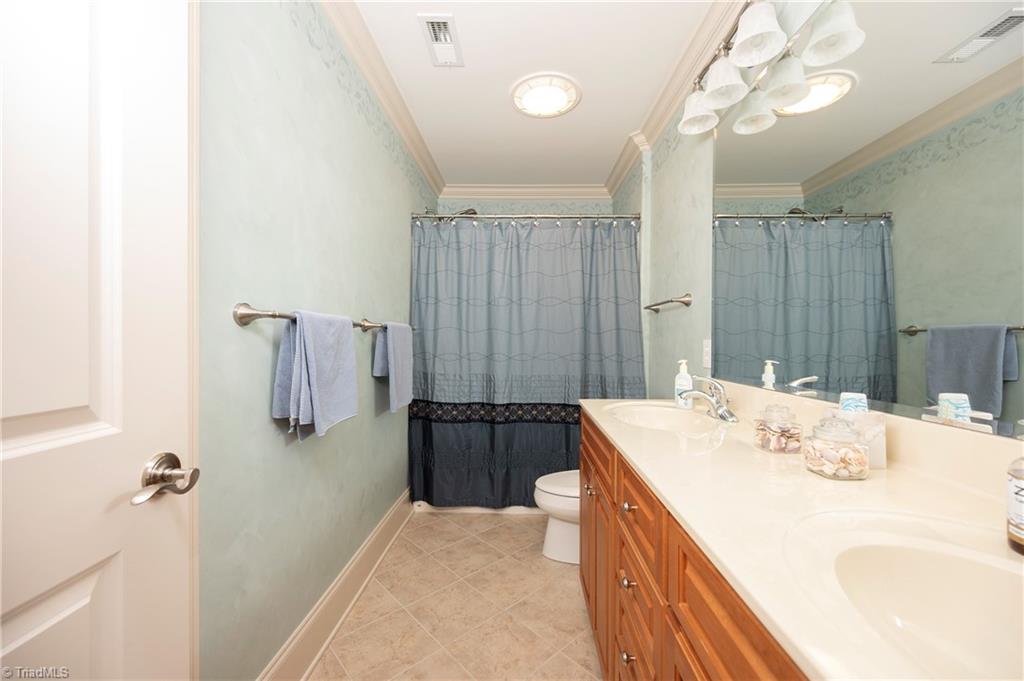
  • Total bathrooms3
  • full bathrooms2
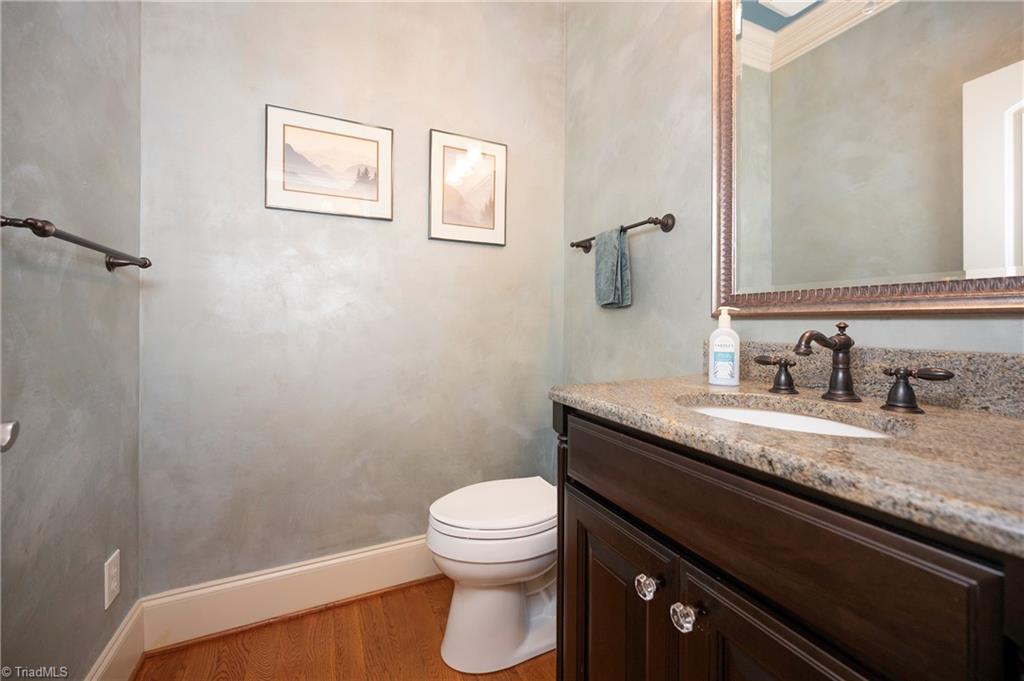
  • half bathroom1
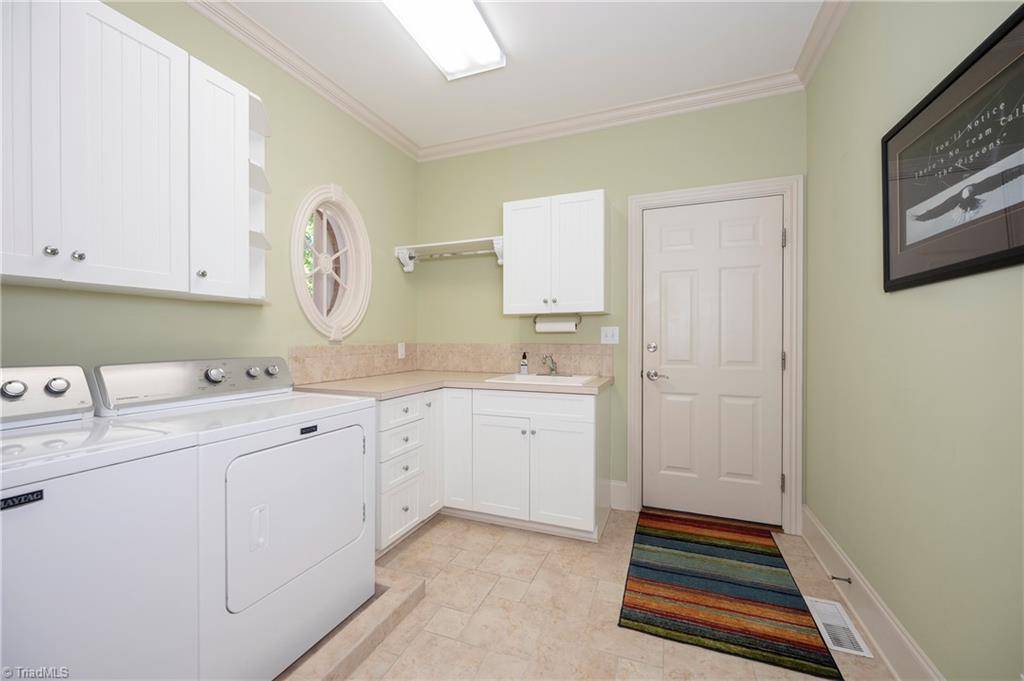
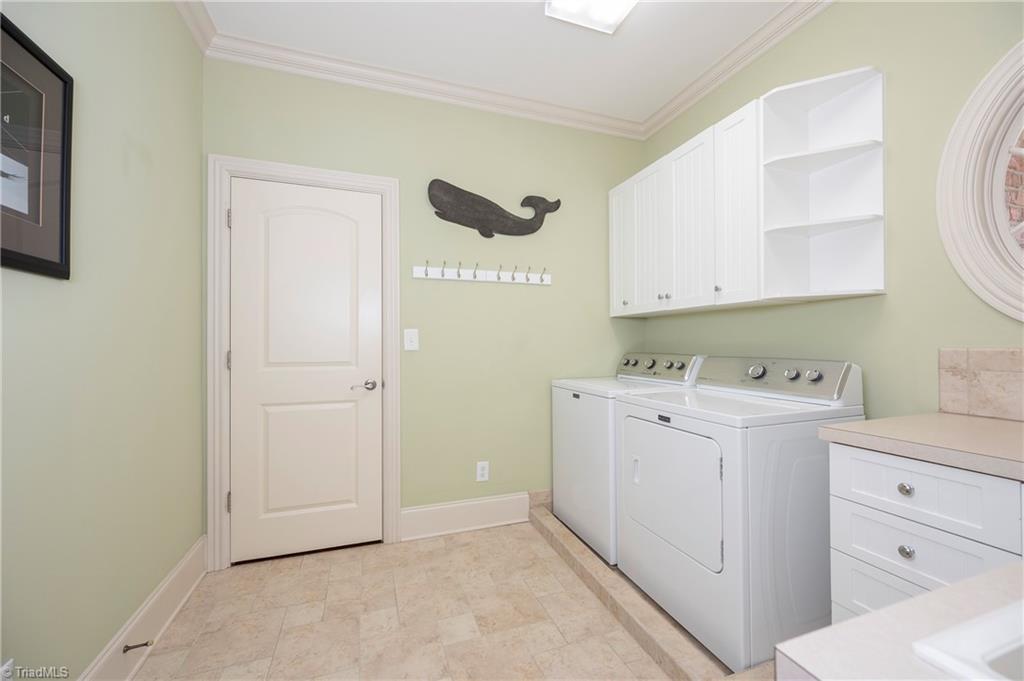
  • Laundry room Dryer Connection, Main Level, Washer Hookup
  • Flooring Tile, Wood
  • Fireplace Double Sided, Gas Log, Living Room
  • APPLIANCES Microwave, Oven, Cooktop, Dishwasher, Disposal, Exhaust Fan, Range Hood, Gas Water Heater
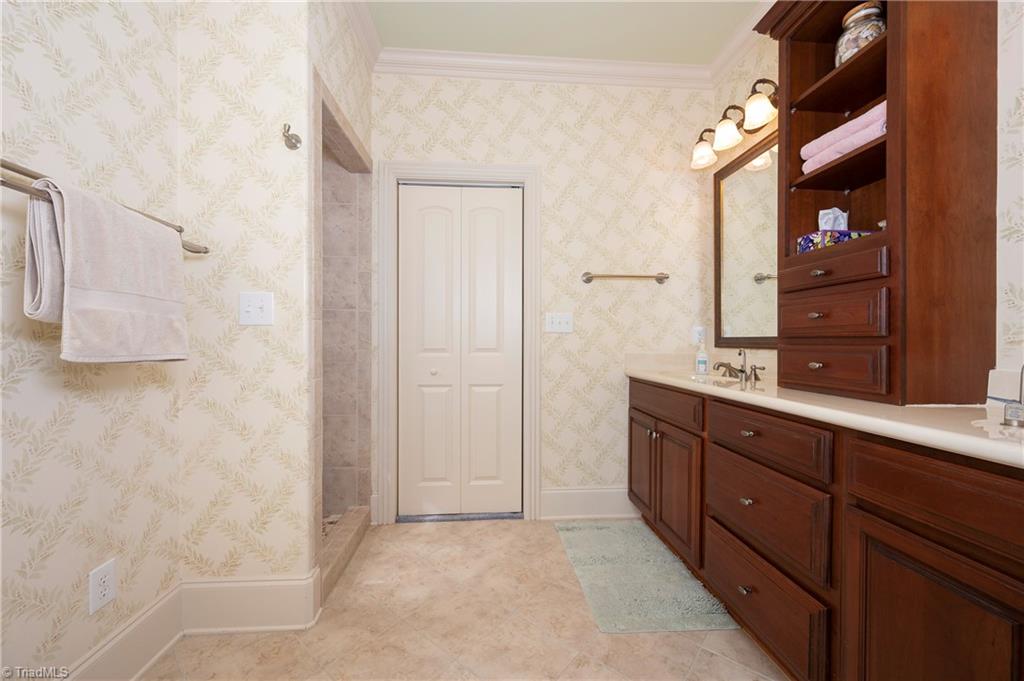
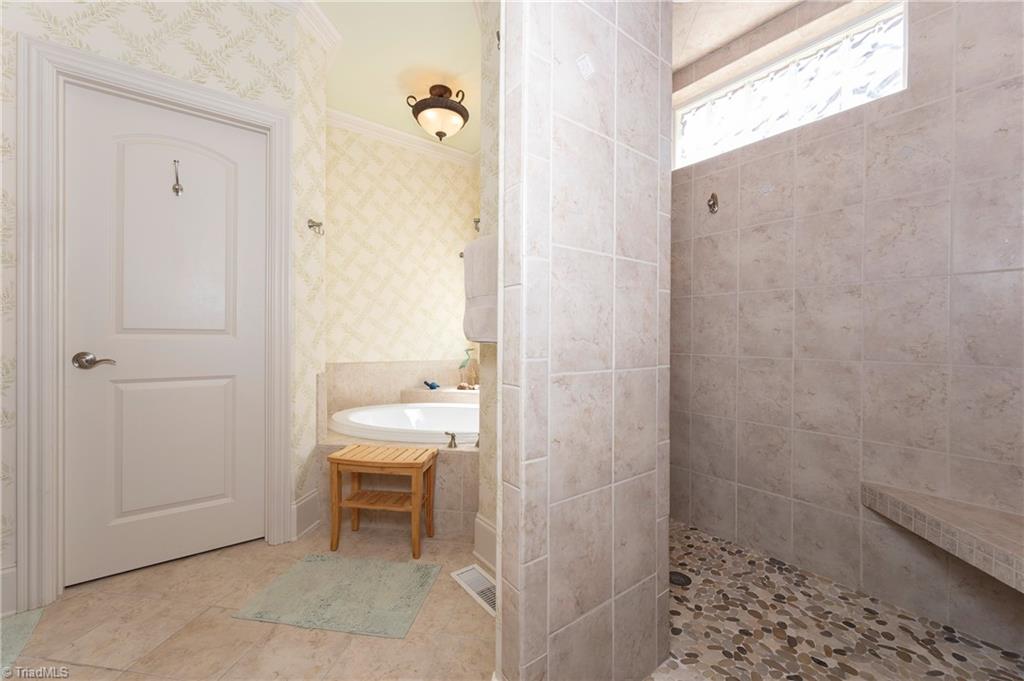
  • other interior Features Arched Doorways, Built-in Features, Ceiling Fan(s), Dead Bolt(s), Soaking Tub, Kitchen Island, Pantry, Separate Shower, Solid Surface Counter, Central Vacuum

Area & Lot

  • Status Sold
  • Date Sold March 24, 2026
  • Living Area3,391 Sq.Ft.
  • Total Area3,391 Sq.Ft.
  • Lot Area8,712 Sq.Ft.
  • MLS® ID1194839
  • TypeResidential
  • YEAR BUILT2005

Exterior

  • STORIES2
  • Garage Space2.0
  • water SourcePublic
  • PoolCommunity
  • parkingGarage, Driveway, Attached
  • HEAT TYPEHeat Pump, Electric
  • AIR CONDITIONINGCentral Air
  • sewerPublic Sewer
  • other exterior FeaturesBalcony, Sprinkler System

Financial

  • Sales Price$724,690
  • Real Estate Tax $5,878/yr
  • HOA $2,500/yr
  • Zoning Club Residntial
View Virtual Tour

Work with Christine

Delivering personalized representation, tailored marketing strategies, and white-glove service—consistently surpassing expectations for buyers, sellers, and beyond.

Follow Me on Instagram