Property photo 1
Property photo 2
Property photo 3
Property photo 4
Property photo 5
2 Beds
3 Baths
1,514 sqft

$245,000

8606 Fox Chase Lane, Charlotte NC, 28269

Price per sqft$161.82
Built in1993
Property size1,514 sqft
Property typeTownhomes
Courtesy of Mark Spain Real Estate, Randy McCray Listing Contact: [email protected]

Overview

Active

Listed Jul 9, 2026

Updated 25h ago

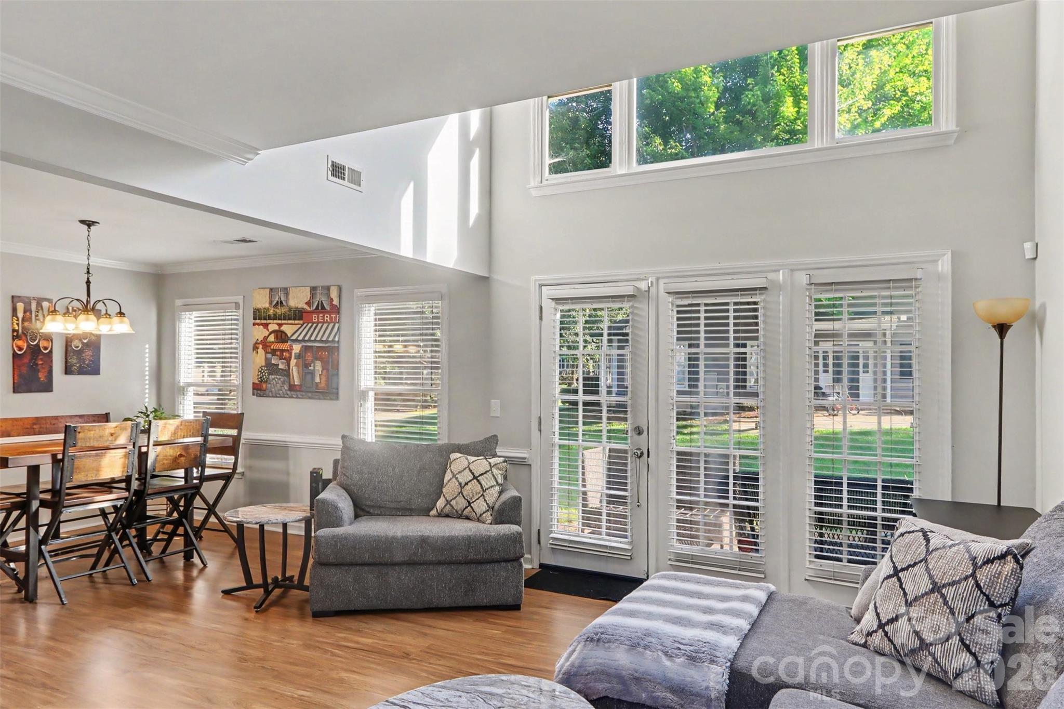
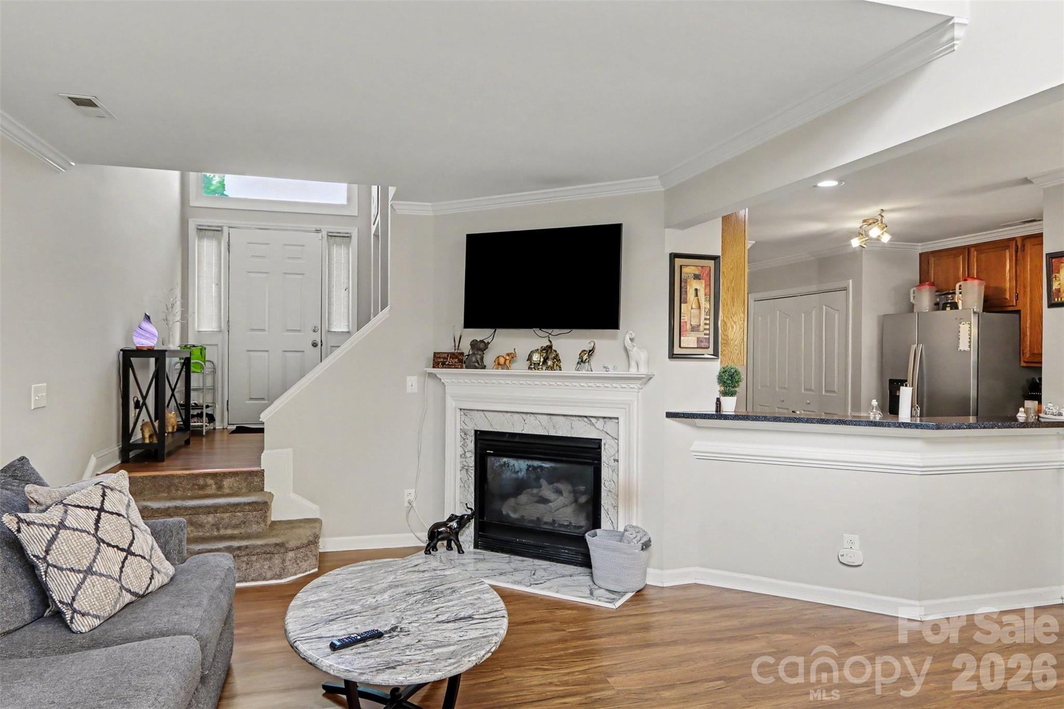
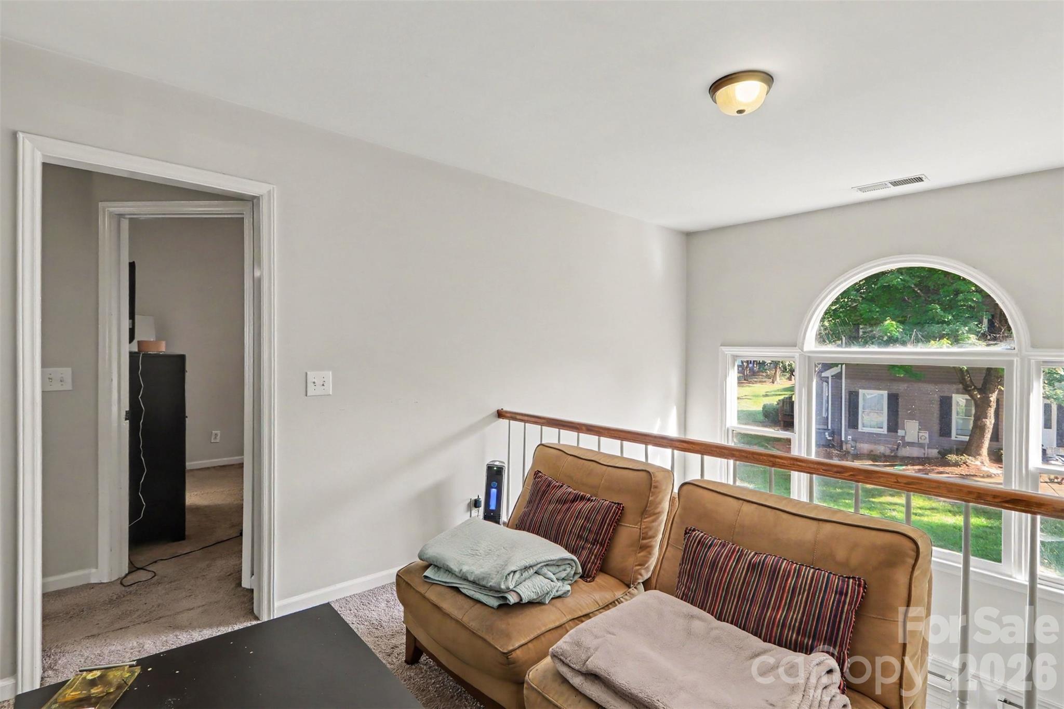
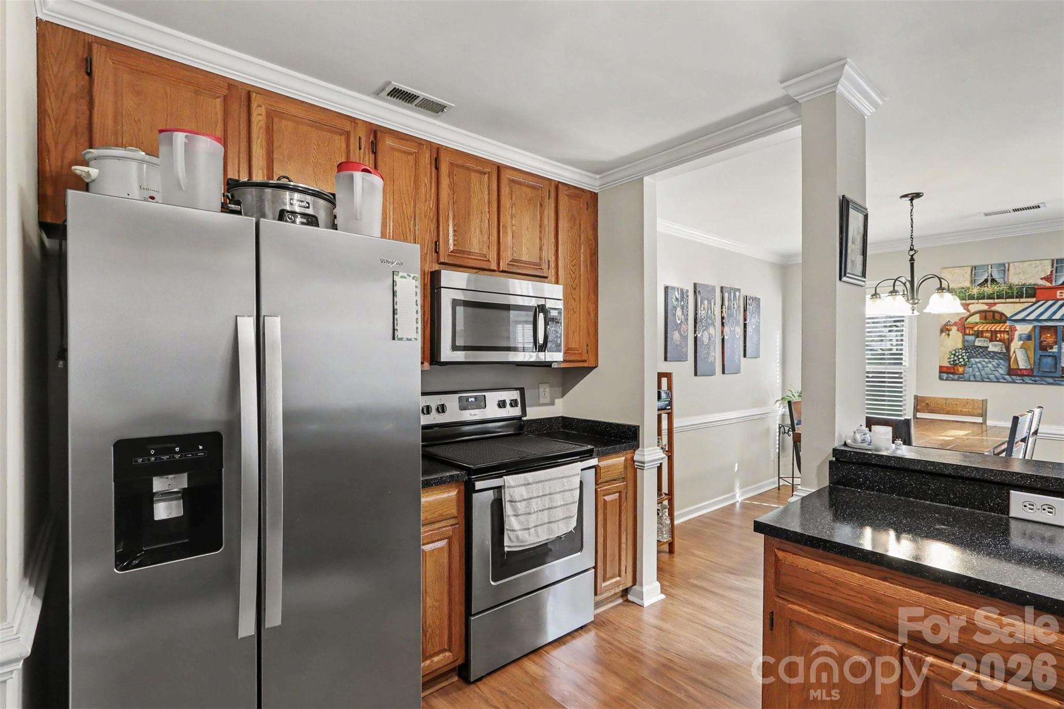
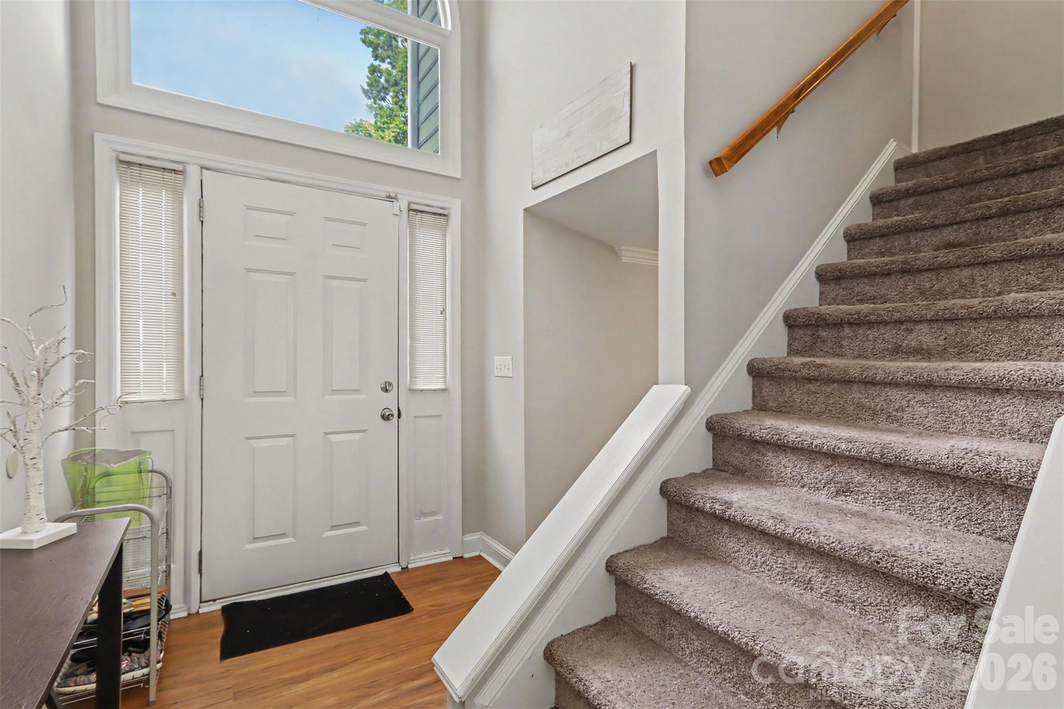
**$15,000 SELLER CONCESSION TO PAY THE SPECIAL ASSESSMENT IN FULL AT CLOSING!** If you’ve been waiting for a Woodcroft townhome that offers more than the typical floor plan, this one is worth a look. This 2 bedroom, 2.5 bath home stands out with its soaring ceilings, open loft, oversized windows, and two story living space that gives the home a much larger feel than you might expect. The main level offers a comfortable layout for everyday living with defined living and dining areas, a kitchen with stainless steel appliances, and plenty of natural light throughout. Upstairs, the loft adds valuable flex space that can easily work as a home office, workout area, entertainment space, or second living area. Washer and dryer remain, making the home move in ready. The low maintenance lifestyle is a major bonus. The HOA covers lawn maintenance, water, trash, exterior/common area maintenance, and upkeep of the community amenities, so you can spend less time worrying about the outside and more time enjoying the neighborhood. Woodcroft also offers a swimming pool, fitness center, playground, pickleball courts, tennis courts, and sand volleyball court. You’ll also be close to shopping, dining, fitness, healthcare, and everyday essentials at the Shoppes at Davis Lake, with convenient access around Charlotte. The $15,000 seller concession toward the special assessment adds real value at closing and helps make this home an even stronger opportunity. Come see the unique layout, loft, and space for yourself before someone else gets there first.

$1,630/mo

Est. mortgage payment based on a $245,000 home price.

All estimates are provided by Luxury Presence for informational purposes only. Actual amounts may vary.

Additional information

MLS® ID
4398619

Interior Features

Bedrooms
2
Bathrooms
3
Fireplace
Yes
Cooling
Yes
Heating
Yes
Basement
No

Other Property Details

Association Fee Frequency
Quarterly
Secondary Association Fee
$260
Secondary Association Fee Frequency
Monthly
Garage
Yes
55+/Senior Community
No

Listings courtesy of Canopy MLS as distributed by MLS GRID

All information deemed reliable but not guaranteed and should be independently verified. All properties are subject to prior sale, change or withdrawal. Neither listing broker(s) nor Christine Wilkerson shall be responsible for any typographical errors, misinformation, misprints and shall be held totally harmless. Properties displayed may be listed or sold by various participants in the MLS.

Based on information submitted to the MLS GRID as of 3:54 AM UTC on 11/8/2026. All data is obtained from various sources and may not have been verified by broker or MLS GRID. Supplied Open House Information is subject to change without notice. All information should be independently reviewed and verified for accuracy. Properties may or may not be listed by the office/agent presenting the information.

©2026 Canopy MLS . All rights reserved.

DMCA Notice

Powered by Luxury Presence